

632 KINGS ROADYARDLEY, PA 19067
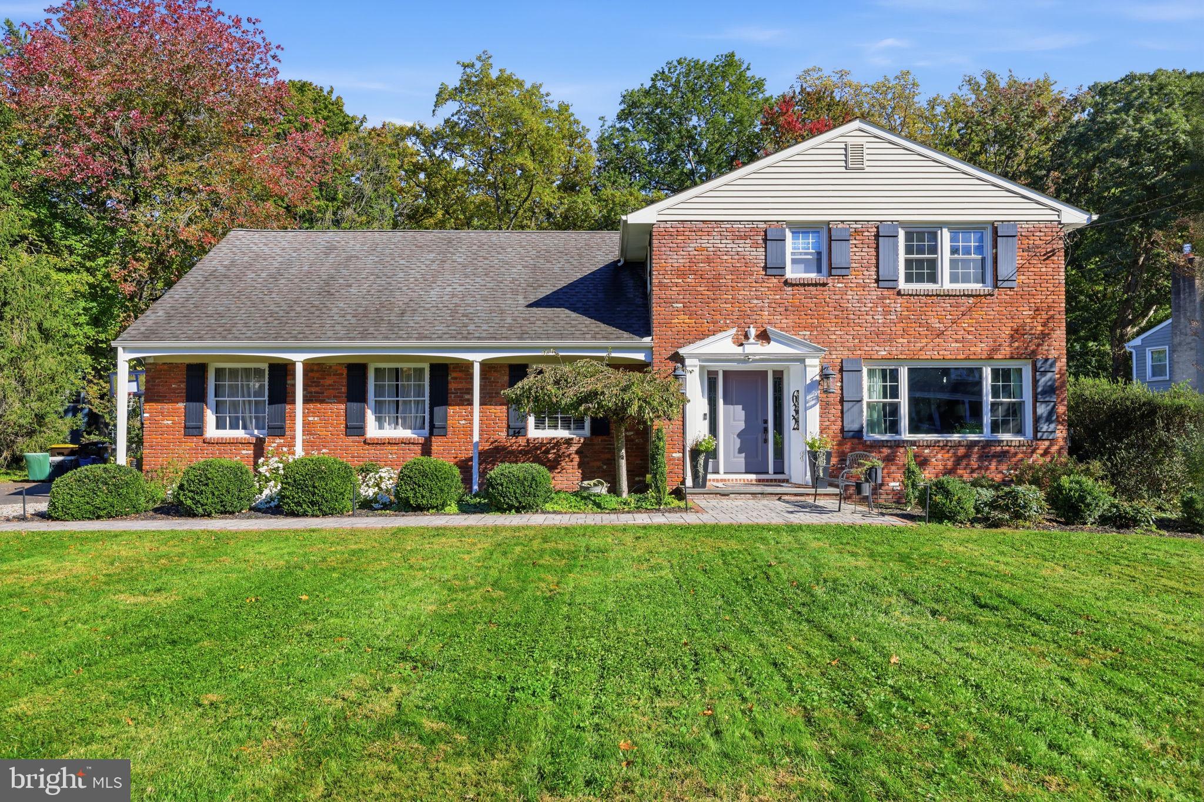
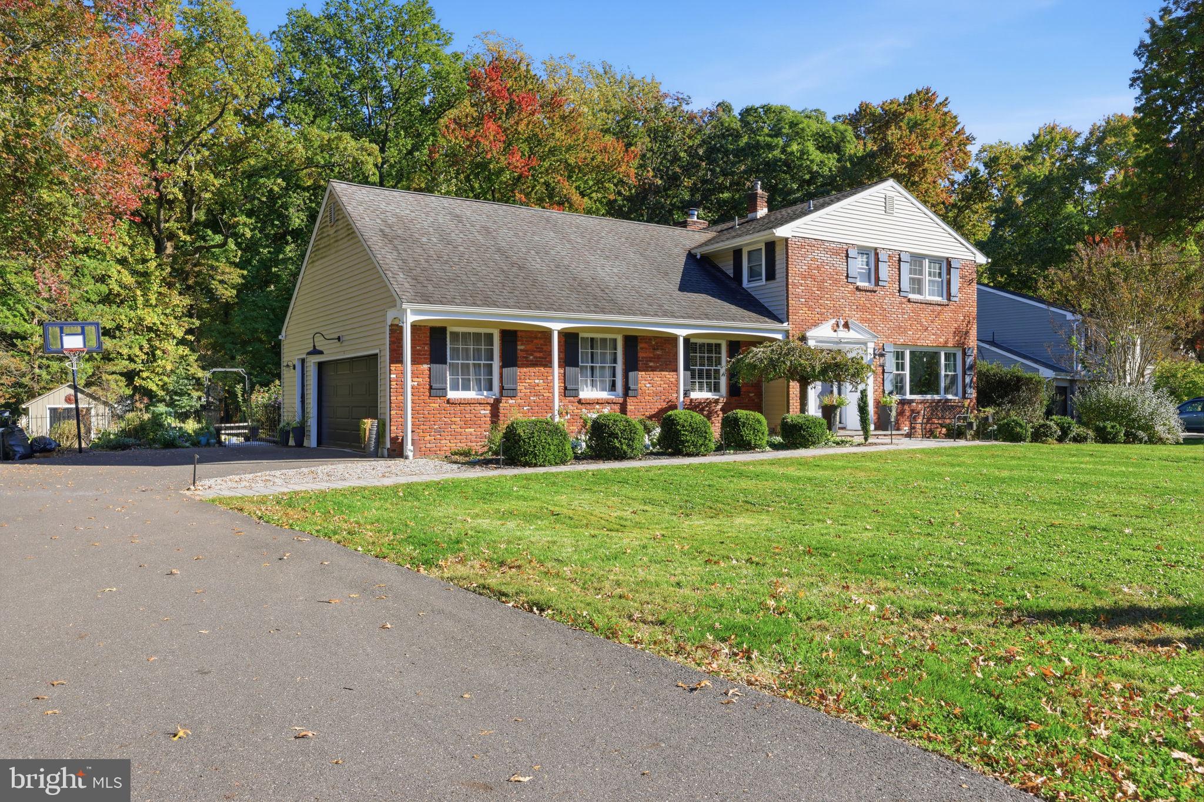
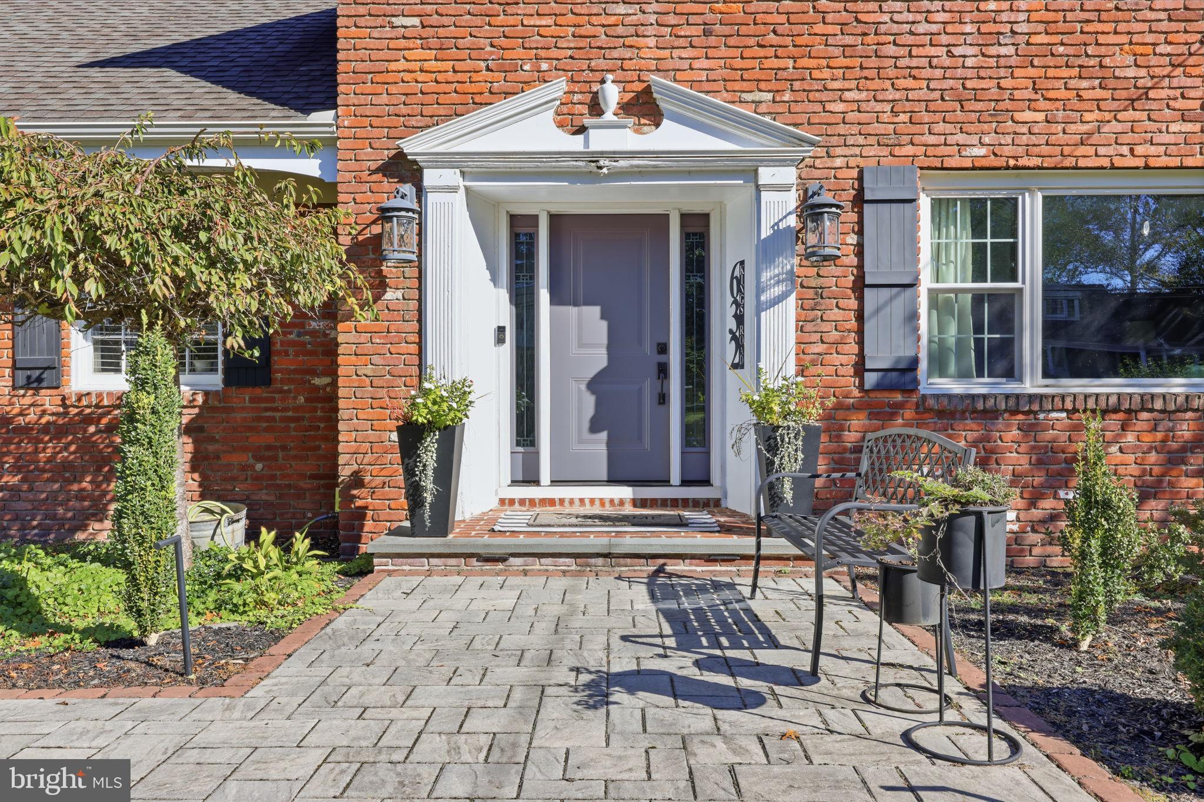
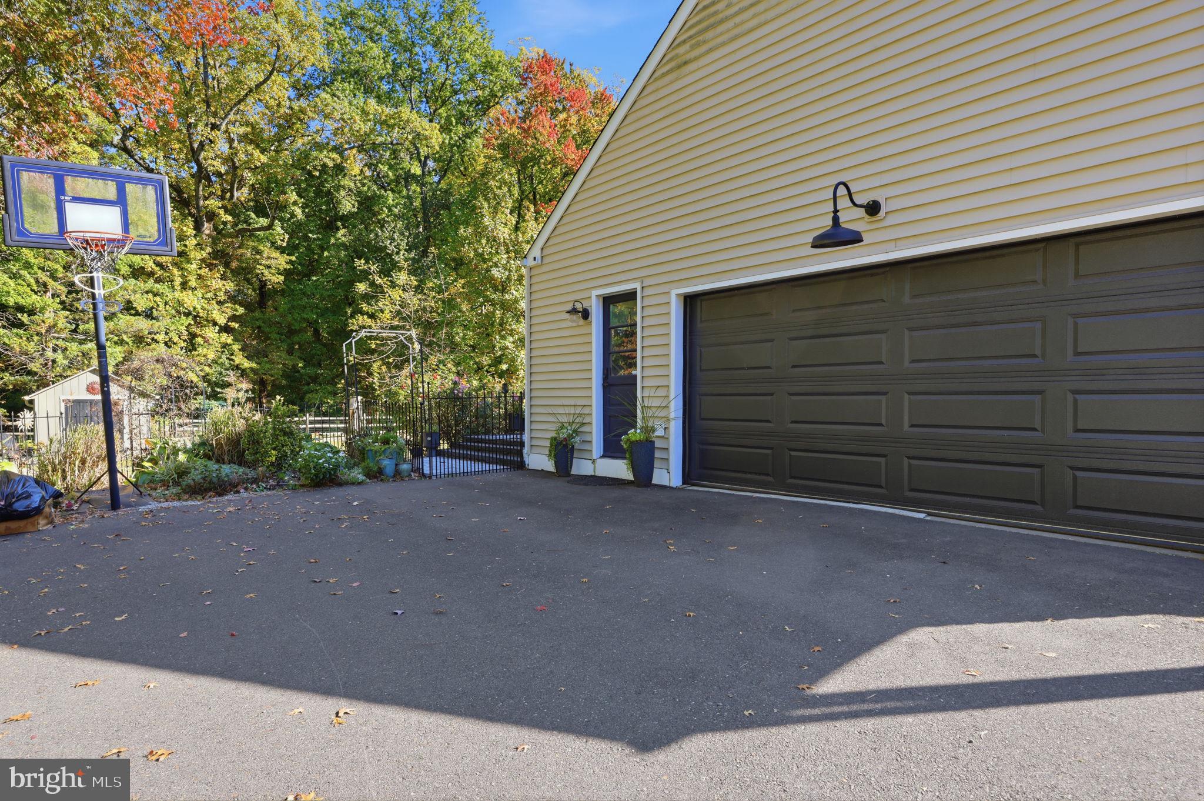
Nestled in an established Lower Makefield Township neighborhood within the Pennsbury School District, this charming four-bedroom, three-full-bath home offers an inviting setting, generous living spaces, and wonderful opportunities for indoor and outdoor entertaining. A classic brick front, welcoming covered porch, mature landscaping, and attractive curb appeal create a wonderful first impression. Inside, you'll find a spacious eat-in kitchen featuring white cabinetry, contrasting dark countertops, a classic subway tile backsplash with decorative herringbone accents, and a gas range complete with a sleek black range hood and convenient pot filler faucet. Open shelving, updated lighting, and a portable kitchen island, which is included with the home, add to the kitchen's appeal, while tile flooring extends throughout the space. The adjoining dining area provides plenty of room for gatherings, and sliding glass doors bring in natural light while offering convenient access to the outdoors. A pantry with included cabinetry and shelving provides additional storage and organization. A practical mudroom off the driveway provides a convenient entry point and space for everyday essentials, while a full bathroom completes the main level. The inviting family room features attractive wood-look flooring, a floor-to-ceiling brick fireplace with a raised hearth and gas insert, and a ceiling fan. A wide opening leads into one of the home's most impressive features: the beautiful enclosed sunroom, converted into a heated living space in 2022. Surrounded by expansive windows and sliding glass doors, this bright and airy room offers wonderful views of the backyard and a seamless connection to the outdoors. A vaulted ceiling, skylights, a second brick fireplace with an electric insert, recessed lighting, and a dedicated mini-split system make this a fantastic space for relaxing or entertaining throughout the seasons. Upstairs, you'll find four comfortably sized bedrooms and two additional full bathrooms. The spacious primary bedroom offers abundant natural light, generous closet space, and a private en-suite bathroom featuring a glass-enclosed shower. Two of the additional bedrooms feature hardwood flooring, while the third is carpeted. Each bedroom has a ceiling fan, adding to the comfort and functionality of the upper level. An additional highlight is the expansive unfinished space accessible through a door located inside an upstairs bedroom closet. This area offers exciting possibilities for future expansion, including the potential to create an additional primary suite. Step outside and discover a spacious, private backyard offering panoramic views of the surrounding landscape. A large patio creates an inviting outdoor entertaining area, complete with a built-in bar and plenty of room for seating and gatherings. Mature trees, a garden area, and a storage shed add to the appeal of this wonderful outdoor setting. Additional improvements include updated vinyl siding, a repaved driveway and Cambridge paver walkway, replacement sliding doors, select replacement windows, and a newer gas boiler. A refrigerator located in the garage is also included with the home. Edgewood Park is conveniently located near Lower Makefield Township's parks and recreational amenities, including the community pool, playgrounds, and sports facilities, with easy access to shopping, dining, and major commuting routes. With its generous living spaces, distinctive architectural features, inviting outdoor areas, and potential for future expansion, this home offers a wonderful opportunity in one of Lower Makefield's established neighborhoods!
| a week ago | Listing updated with changes from the MLS | |
| a week ago | Status changed to Active | |
| 2 weeks ago | Listing first seen on site |

The real estate listing information is provided by Bright MLS is for the consumer's personal, non-commercial use and may not be used for any purpose other than to identify prospective properties consumer may be interested in purchasing. Any information relating to real estate for sale or lease referenced on this web site comes from the Internet Data Exchange (IDX) program of the Bright MLS. This web site references real estate listing(s) held by a brokerage firm other than the broker and/or agent who owns this web site. The accuracy of all information is deemed reliable but not guaranteed and should be personally verified through personal inspection by and/or with the appropriate professionals. Properties in listings may have been sold or may no longer be available. The data contained herein is copyrighted by Bright MLS and is protected by all applicable copyright laws. Any unauthorized collection or dissemination of this information is in violation of copyright laws and is strictly prohibited. Copyright © 2020 Bright MLS. All rights reserved.