

349 MARGERY ROADYARDLEY, PA 19067
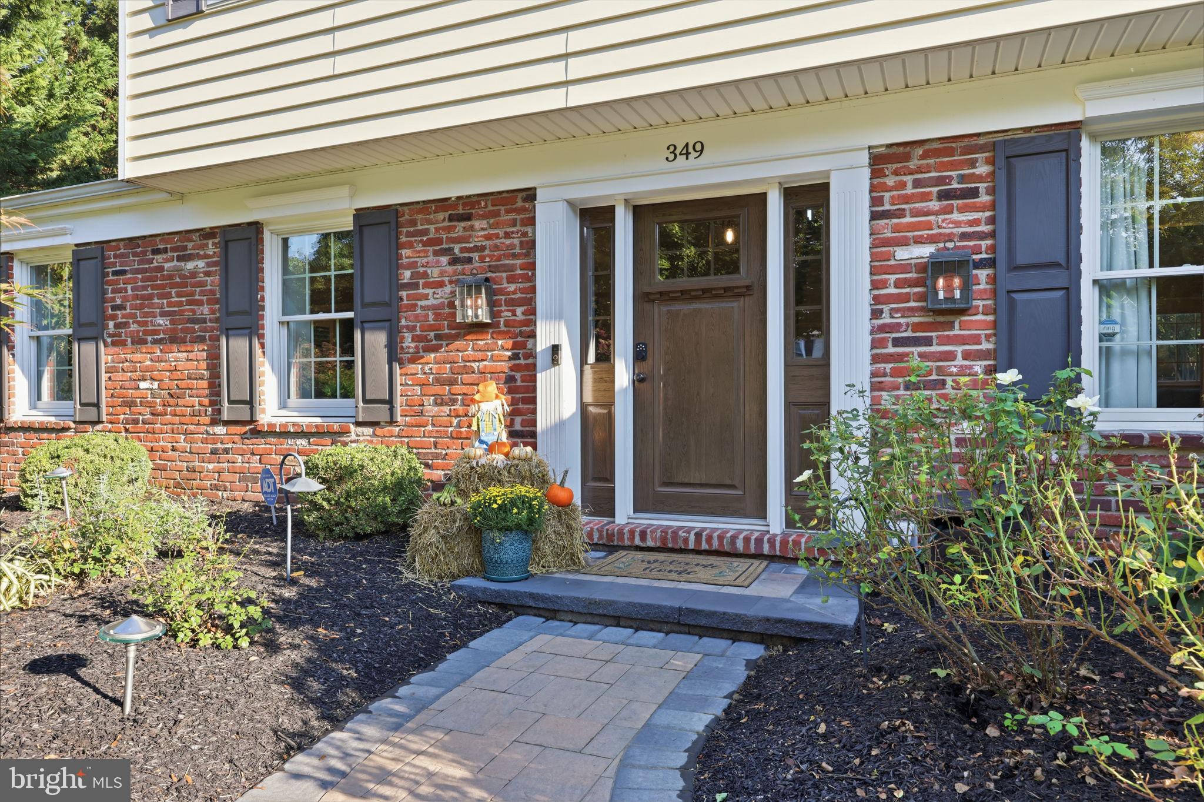
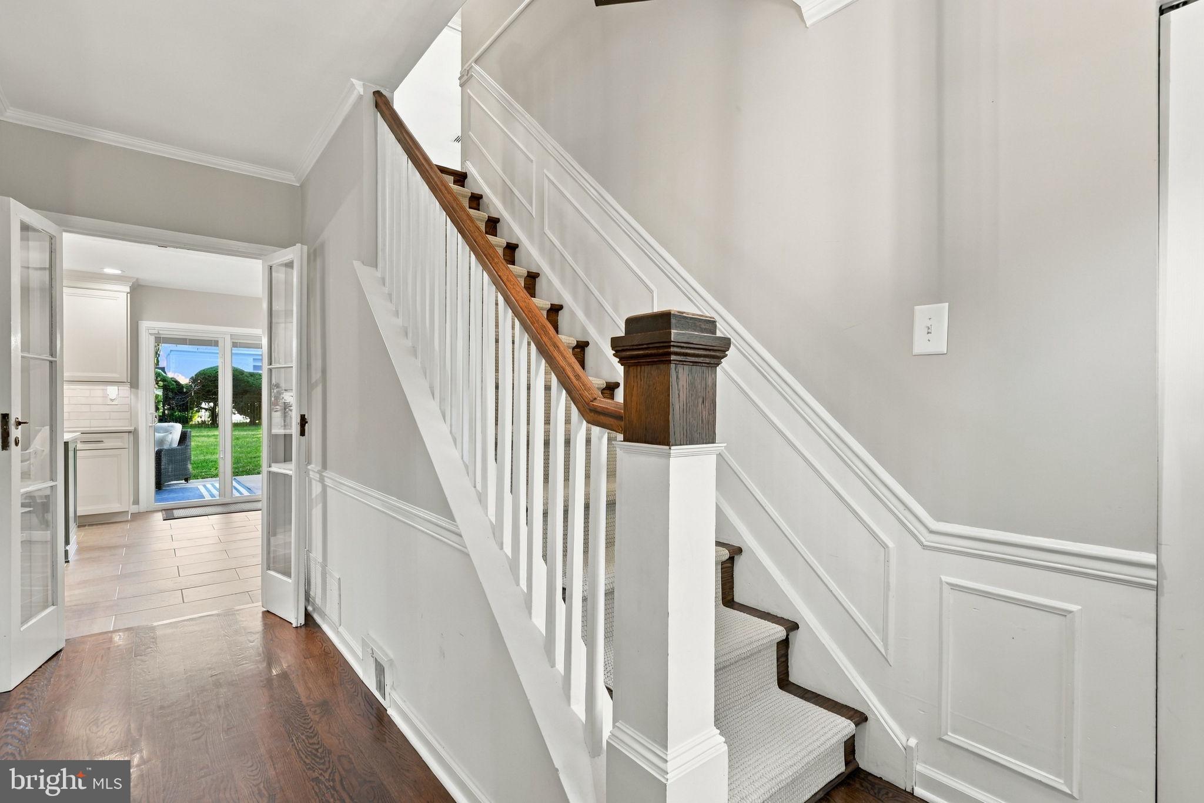
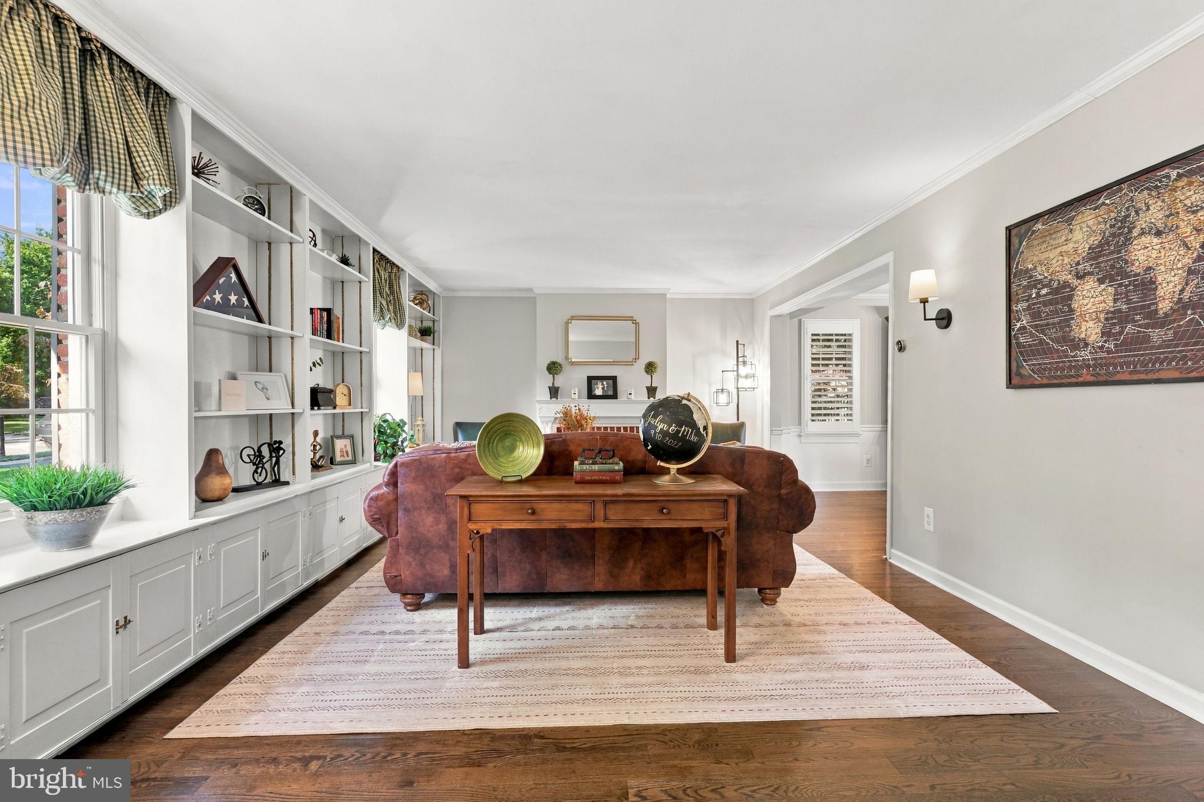
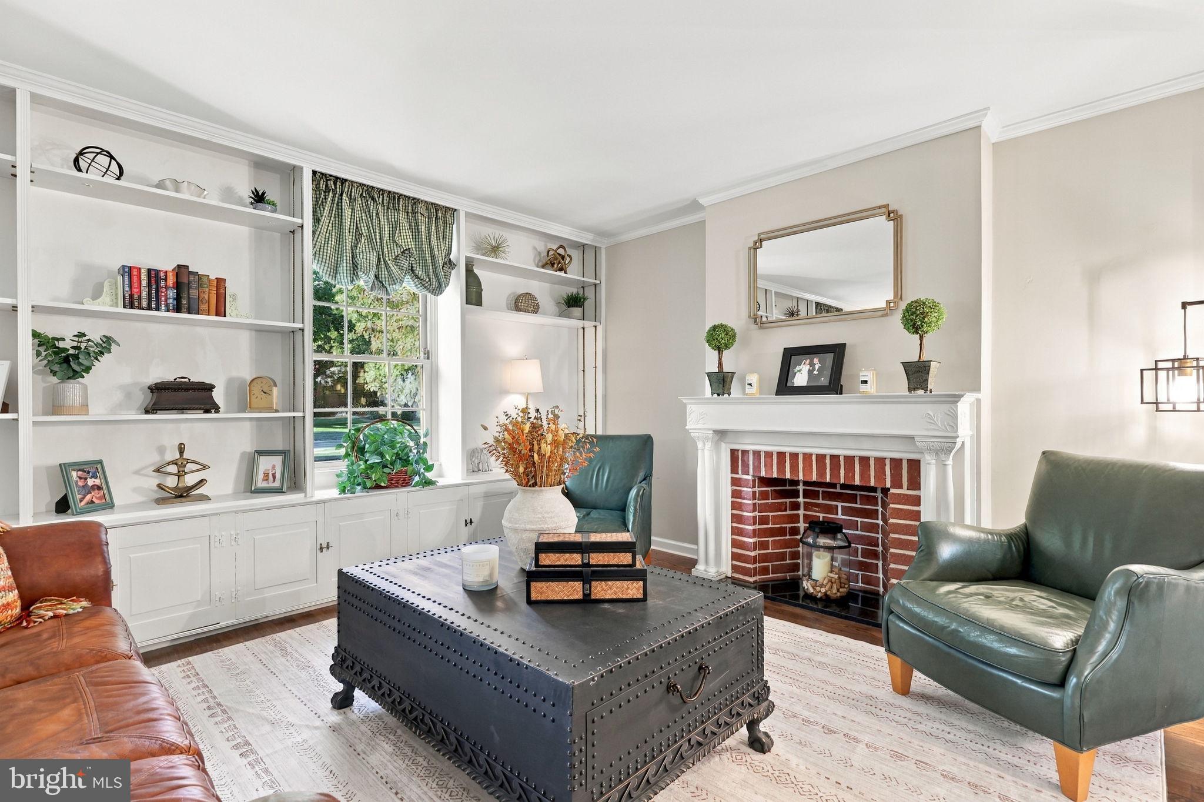
This thoughtfully updated and meticulously maintained four-bedroom, 2.5-bath home in the bucolic community of Park Town Estates is ready for you to move in! Ideally situated just minutes from the Delaware River recreational towpath, Yardley train station, and charming Yardley Borough, this inviting home blends modern updates with comfortable living and exceptional spaces for entertaining. A new stone walkway and entry door create a welcoming first impression, leading into a foyer accented by new hardwood floors and numerous updates throughout. The inviting living room features a wall of custom built-ins, perfect for displaying books and treasured collections, while the light-filled dining room opens to the backyard oasis through elegant French doors. Designed with both style and functionality in mind, the beautifully updated kitchen showcases rich white cabinetry, quartz countertops, high-end stainless-steel appliances, a gleaming farmhouse sink, and a center island illuminated by pendant lighting. Just beyond, the breakfast room with beverage bar offers a convenient spot to gather or grab a favorite drink before stepping outside to the expansive covered porch and brick patio. Perfect for morning coffee, relaxing at sunset, or entertaining guests, these outdoor spaces extend the home's living area. The seamless flow continues into a warm and welcoming family room, creating an ideal setting for everyday living. A spacious laundry and mudroom with additional storage provides convenient access to the oversized, fully finished two-car garage, complete with its own HVAC system. This versatile space offers endless possibilities, whether envisioned as a home gym, office, hobby studio, or auto enthusiast's retreat. Upstairs, the inviting primary suite offers a relaxing retreat, complete with an updated en-suite bath and separate his-and-hers closets. Three additional bedrooms and a remodeled hall bath complete the second level. Outdoor entertaining is effortless with the covered porch, brick patio, and expansive fenced backyard, offering plenty of room for summer barbecues, gatherings with family and friends, or simply enjoying the peaceful surroundings. A tucked-away rear shed provides convenient storage for gardening tools and outdoor sporting equipment. Beautifully updated and ready for you to move right in, this exceptional home offers the perfect opportunity to settle in and enjoy the holidays, seasonal festivities, and all that beautiful Bucks County has to offer. The home is NOT in a flood zone.
| yesterday | Listing first seen on site | |
| yesterday | Listing updated with changes from the MLS |

The real estate listing information is provided by Bright MLS is for the consumer's personal, non-commercial use and may not be used for any purpose other than to identify prospective properties consumer may be interested in purchasing. Any information relating to real estate for sale or lease referenced on this web site comes from the Internet Data Exchange (IDX) program of the Bright MLS. This web site references real estate listing(s) held by a brokerage firm other than the broker and/or agent who owns this web site. The accuracy of all information is deemed reliable but not guaranteed and should be personally verified through personal inspection by and/or with the appropriate professionals. Properties in listings may have been sold or may no longer be available. The data contained herein is copyrighted by Bright MLS and is protected by all applicable copyright laws. Any unauthorized collection or dissemination of this information is in violation of copyright laws and is strictly prohibited. Copyright © 2020 Bright MLS. All rights reserved.