

1207 YARDLEY MORRISVILLE ROADYARDLEY, PA 19067
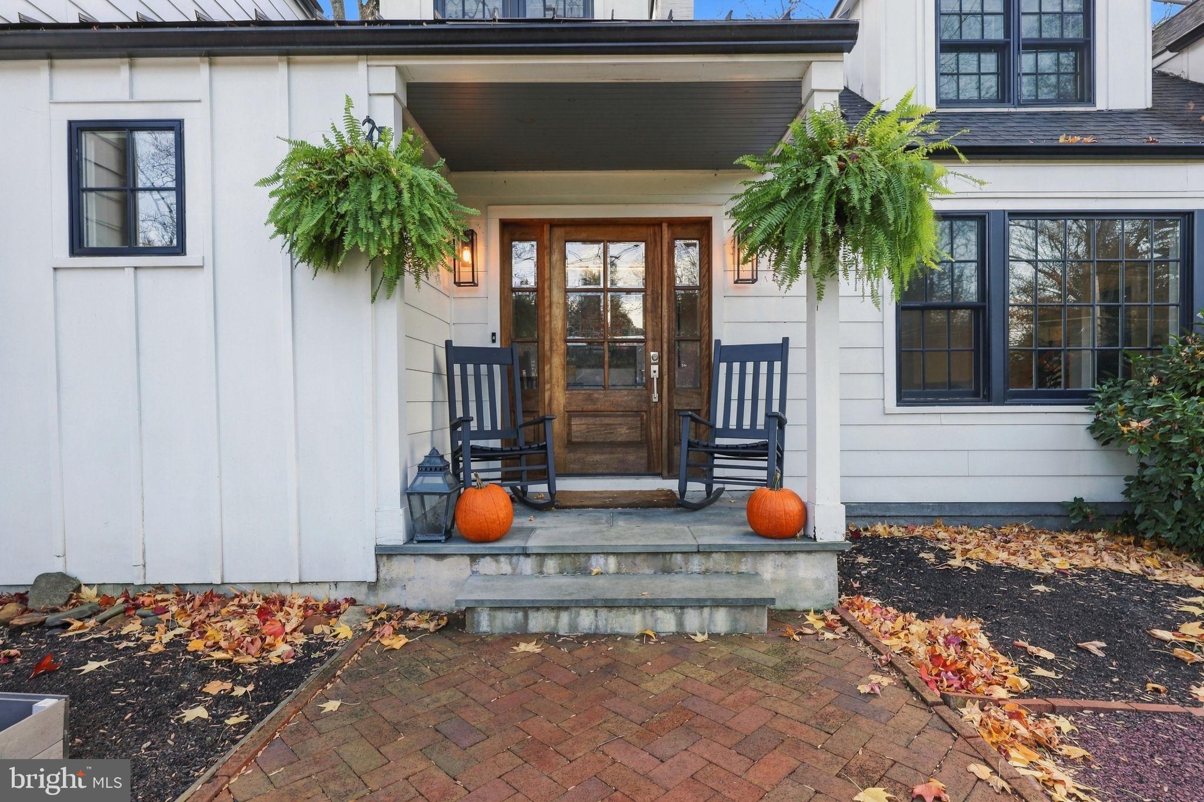
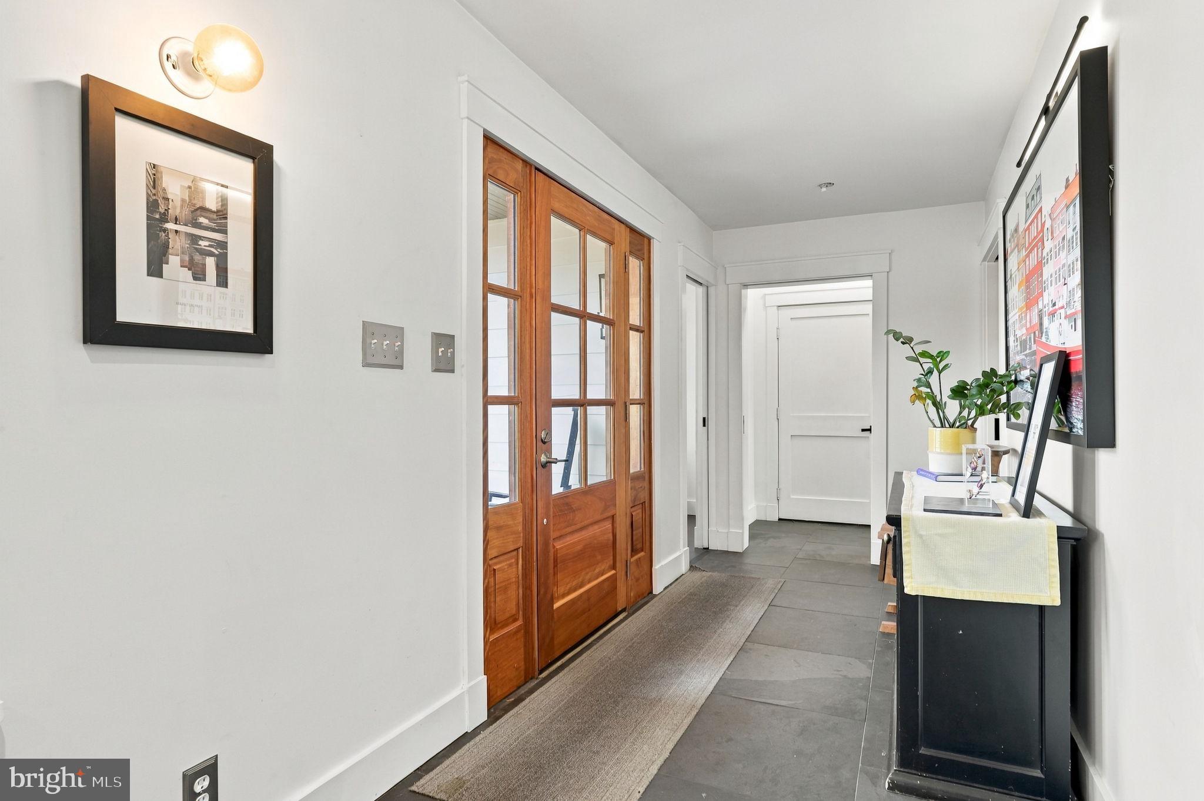
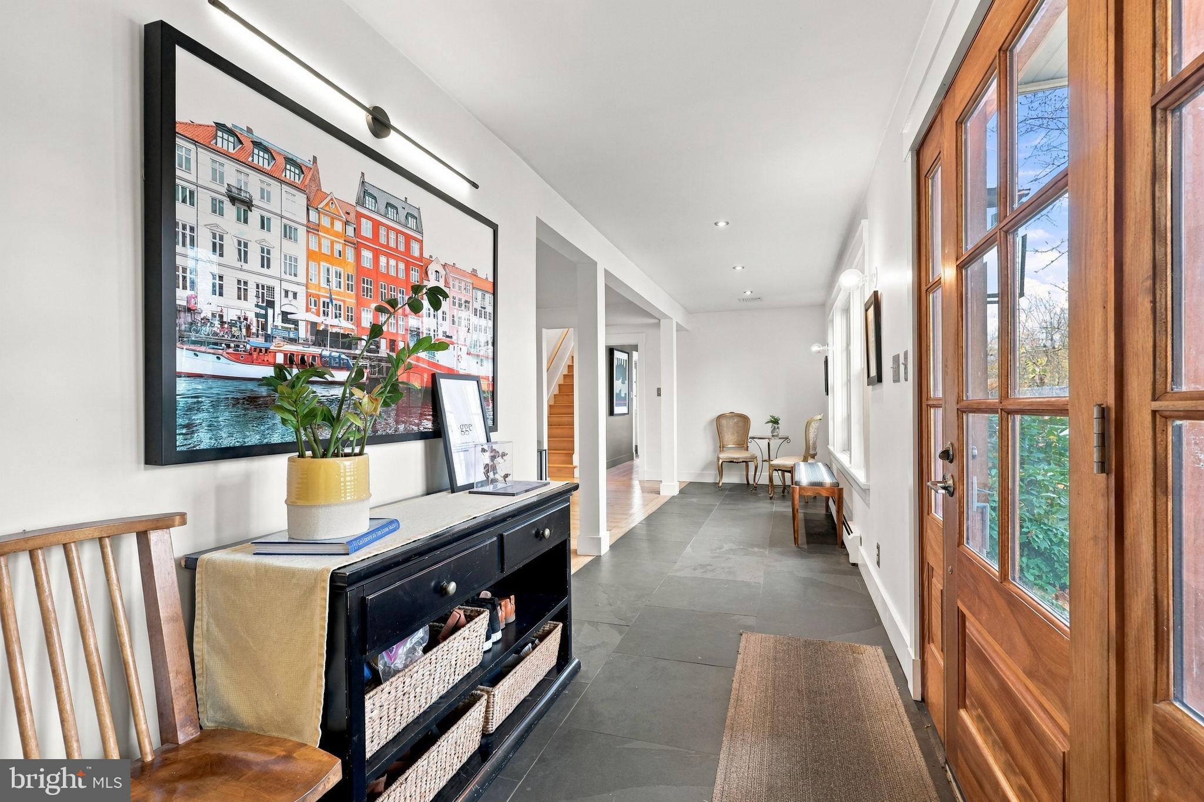
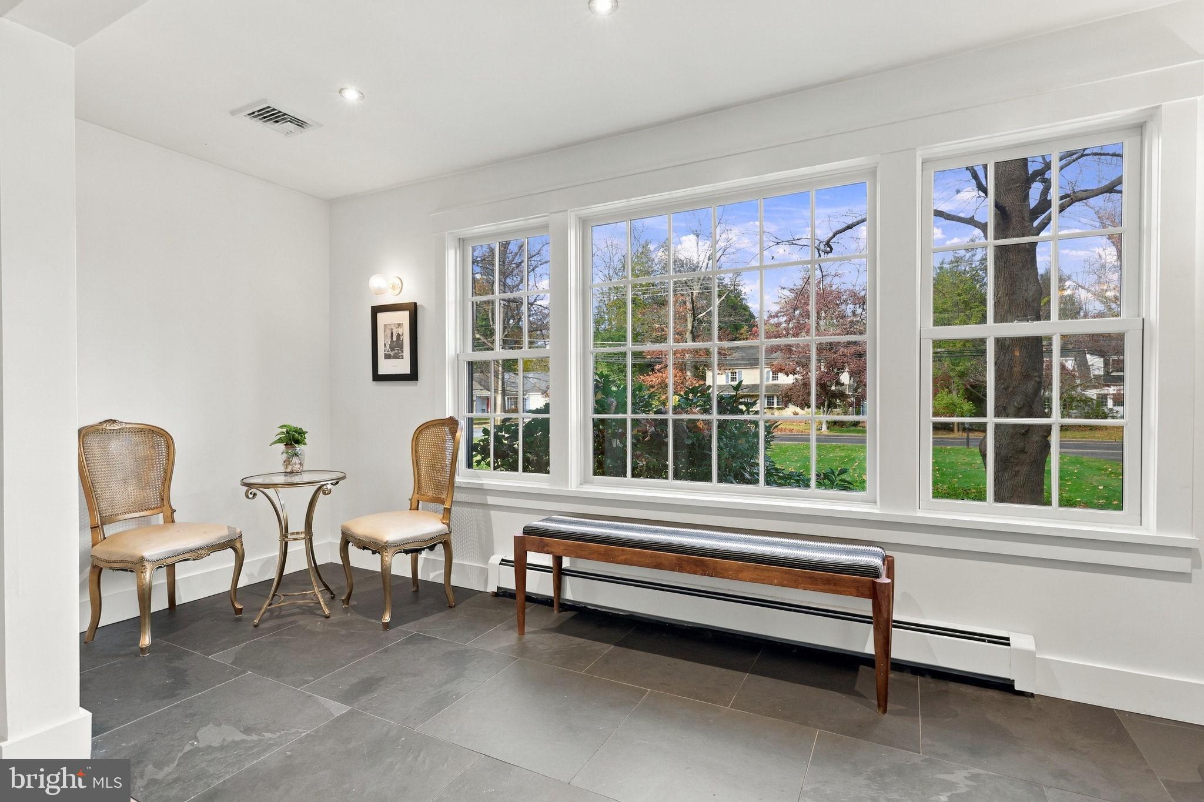
Showings Start on Friday, November 13 Combining the character of a traditional home with the benefits of an extensive 2020 renovation, this half acre property offers over 3,500 square feet of flexible living space, including a separate in-law suite above the garage. A welcoming front porch leads to a slate-floored foyer, where refinished hardwood floors and an abundance of natural light carry throughout the home. The main level offers several distinct living spaces, beginning with a separate office near the entry featuring built-in shelving. The front-to-back living room is filled with natural light and features a wood-burning brick fireplace and built-ins. The living room opens to a cozy family room with built-in shelving, a large picture window, and access to the screened porch. The kitchen features stainless steel appliances, a gas cooktop, built-in microwave, and seating for two. A Dutch door provides direct access to the screened porch allowing for ease of outdoor entertaining. The bright dining room, with its large windows, offers plenty of natural light. Two powder rooms, one with radiant heated flooring, complete the main level. The second floor of the main house includes a primary bedroom with an ensuite bath featuring a custom double walk-in shower, porcelain tile flooring, and vanity. Two additional bedrooms and a full hall bath complete this level. Above the garage, a separate second-floor living space provides added flexibility for extended family, guests, or other needs. Accessible by stairs or chairlift, this private suite includes its own slate-floored entry, kitchen with stainless steel appliances, center island with leathered granite and quartz countertops, and family room with built-ins. The primary bedroom features a walk-in closet and ensuite bath with heated floors, double vanity, and a large custom walk-in shower. Separate electrical service, independent heating and cooling equipment, and laundry hookups provide additional convenience. A private balcony overlooking the backyard offers a quiet spot to sit and enjoy the view. Outdoor living includes a screened porch with Pennsylvania bluestone flooring and ceiling fans, along with a large patio featuring an outdoor fireplace. Additional features include HardiePlank siding, metal roofing, newer windows and doors, and a brick driveway. The oversized 1,000-square-foot garage and workshop offers tandem parking for up to four vehicles, built-in storage, and additional electrical outlets in the floor. With its extensive renovation, flexible floor plan, and separate living quarters, this property offers a unique combination of space and versatility. Close proximity to the historic Delaware canal path, shopping, major roadways and trains. Award winning Pennsbury School District. There are surveillance cameras on property and in home.
| yesterday | Listing updated with changes from the MLS | |
| 2 days ago | Status changed to Active | |
| 2 weeks ago | Listing first seen on site |

The real estate listing information is provided by Bright MLS is for the consumer's personal, non-commercial use and may not be used for any purpose other than to identify prospective properties consumer may be interested in purchasing. Any information relating to real estate for sale or lease referenced on this web site comes from the Internet Data Exchange (IDX) program of the Bright MLS. This web site references real estate listing(s) held by a brokerage firm other than the broker and/or agent who owns this web site. The accuracy of all information is deemed reliable but not guaranteed and should be personally verified through personal inspection by and/or with the appropriate professionals. Properties in listings may have been sold or may no longer be available. The data contained herein is copyrighted by Bright MLS and is protected by all applicable copyright laws. Any unauthorized collection or dissemination of this information is in violation of copyright laws and is strictly prohibited. Copyright © 2020 Bright MLS. All rights reserved.