

554 SCATTERGOOD COURTYARDLEY, PA 19067
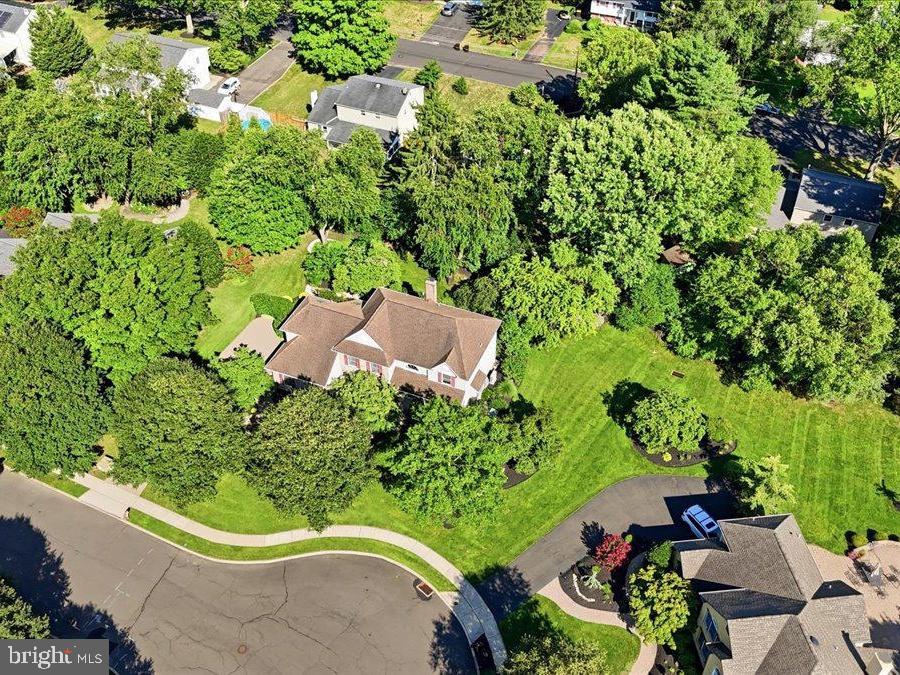
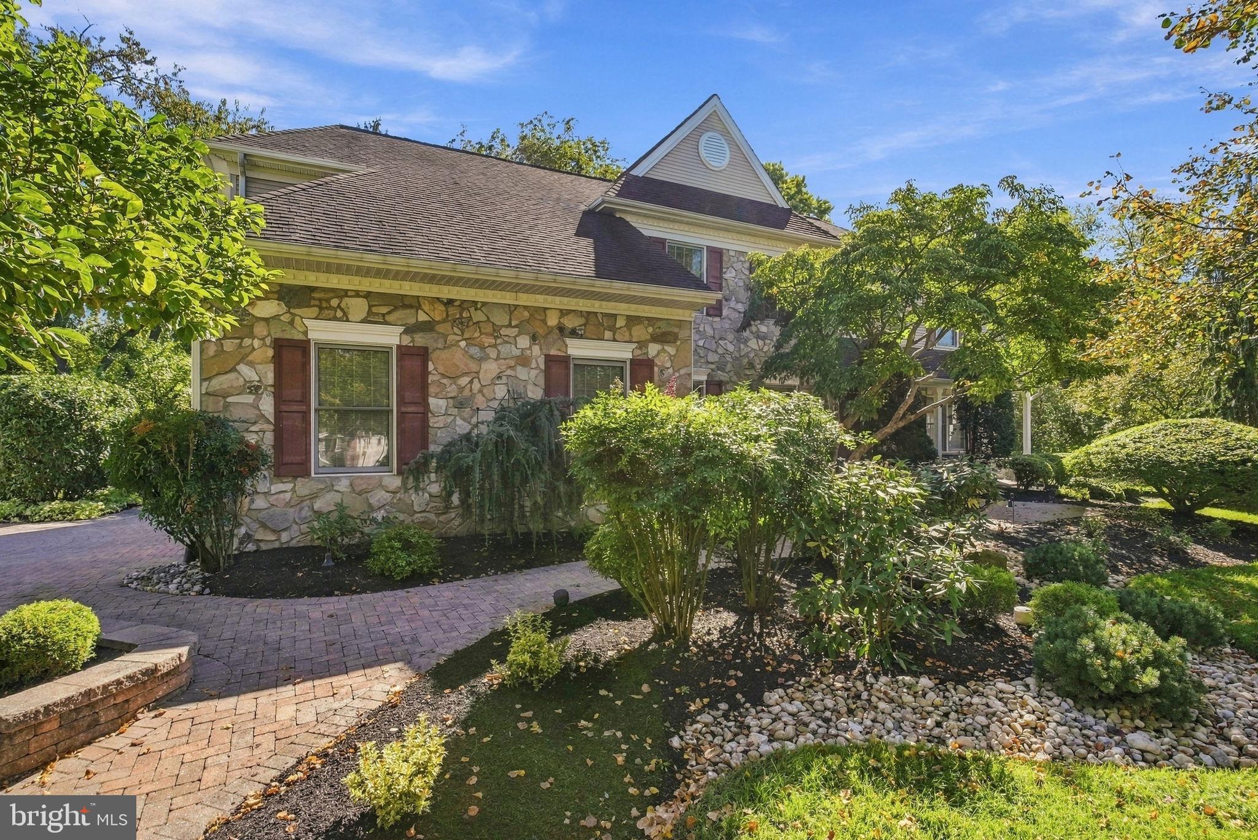
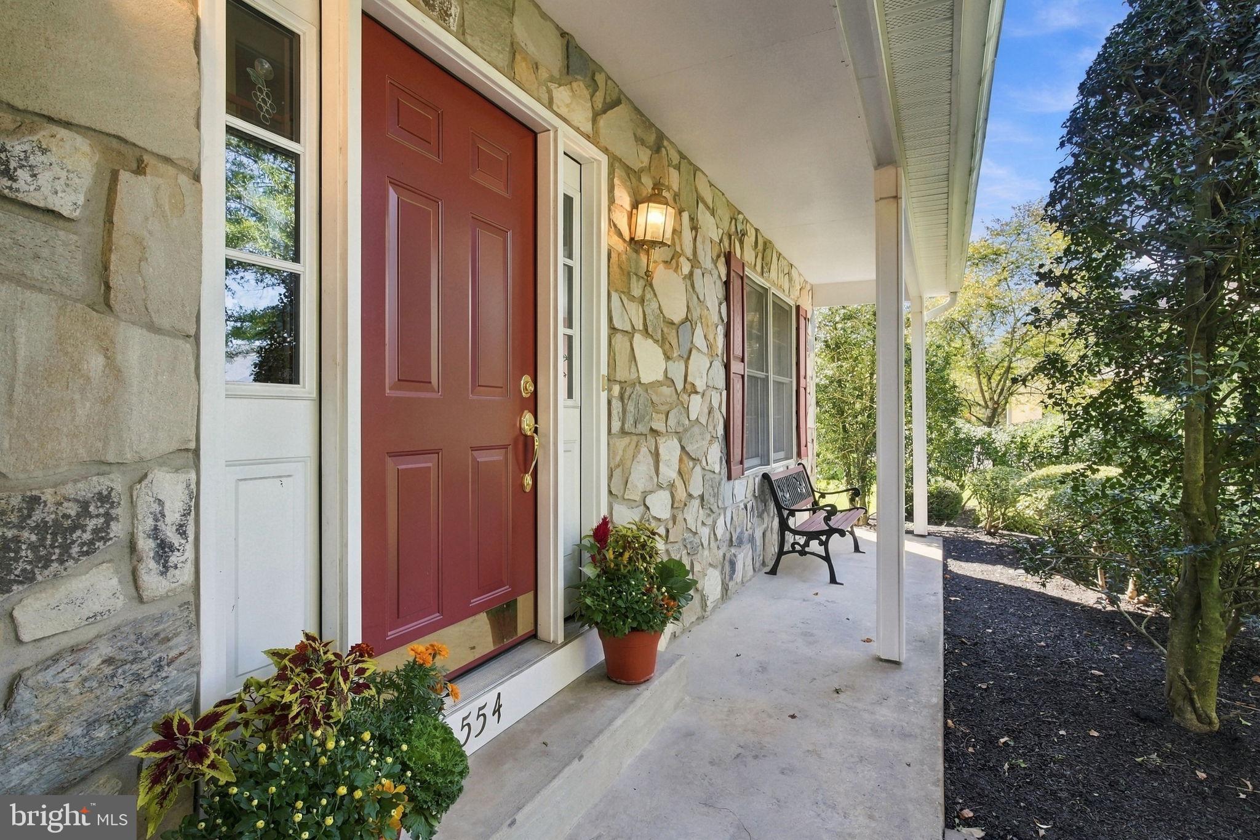
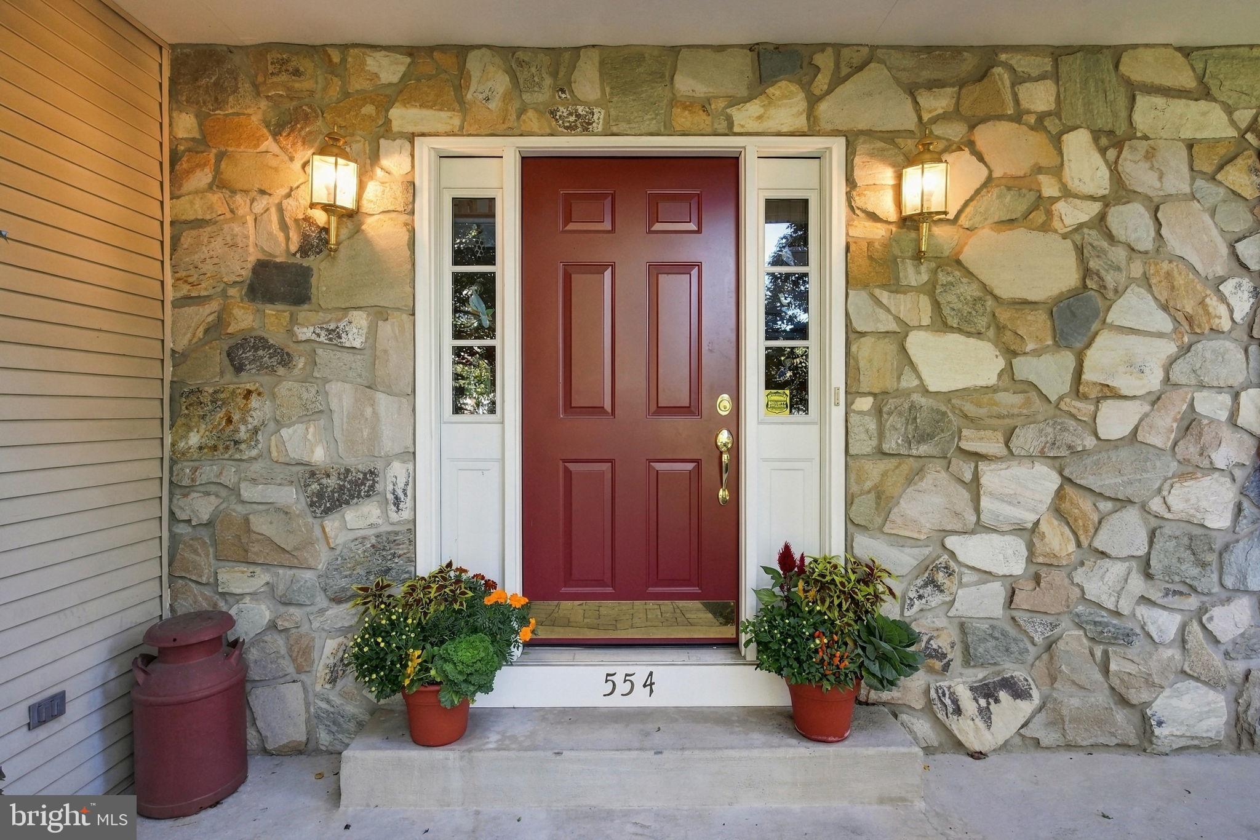
Welcome home to this charming two-story Colonial in Yardley’s sought-after Rivergate neighborhood, nestled near the Delaware River with easy access to the park and canal for walking and biking to Yardley Borough. Set on a peaceful cul-de-sac, this four-bedroom, two-and-a-half-bath home greets you with a handsome stone façade, a covered front porch, and timeless architectural details. Mature trees, lush greenery, and thoughtfully landscaped grounds create a warm first impression, while the herringbone-patterned paver driveway and matching walkway add a distinctive finishing touch. Step inside to discover spacious, welcoming rooms designed for comfortable everyday living and memorable gatherings. The well-appointed kitchen features rich wood cabinetry, granite countertops, a center island, and a cozy breakfast nook filled with natural light from surrounding windows and a skylight, an inviting place to begin the day or linger over a meal. The adjoining dining area provides a lovely setting for family dinners and special celebrations. At the heart of the home, the generously sized family room opens to the rear patio and features a gas fireplace, making it an ideal spot for relaxed evenings or time spent with friends and family. A formal living room, private study, and powder room complete the main level. Upstairs, the spacious primary bedroom offers a restful private retreat with a tray ceiling, separate sitting area, large walk-in closet, dedicated vanity area, and adjoining bathroom. Radiant-heated floors, a soaking tub, and an expanded shower create a comfortable, spa-like space in which to unwind. Three additional bedrooms provide plenty of flexibility and share a beautifully appointed hall bathroom. Outdoors, the tiered paver patio invites alfresco dining, entertaining, or quiet moments surrounded by peaceful, tree-lined views. A generous yard and established landscaping add to the home’s welcoming appeal. Additional amenities include a whole house generator, irrigation system, Newer HVAC, and fantastic storage. With its classic style, timeless curb appeal, comfortable living spaces, and inviting outdoor areas, this Colonial is a wonderful place to feel at home. Downtown Yardley Borough, with its shops and restaurants, is only a short drive away, and nearby I-295 corridor and train service makes an evening in Philadelphia or NYC easy to enjoy. Come discover the warmth, charm, and possibilities of this beautiful residence.
| yesterday | Listing updated with changes from the MLS | |
| yesterday | Status changed to Coming Soon | |
| 2 days ago | Listing first seen on site |

The real estate listing information is provided by Bright MLS is for the consumer's personal, non-commercial use and may not be used for any purpose other than to identify prospective properties consumer may be interested in purchasing. Any information relating to real estate for sale or lease referenced on this web site comes from the Internet Data Exchange (IDX) program of the Bright MLS. This web site references real estate listing(s) held by a brokerage firm other than the broker and/or agent who owns this web site. The accuracy of all information is deemed reliable but not guaranteed and should be personally verified through personal inspection by and/or with the appropriate professionals. Properties in listings may have been sold or may no longer be available. The data contained herein is copyrighted by Bright MLS and is protected by all applicable copyright laws. Any unauthorized collection or dissemination of this information is in violation of copyright laws and is strictly prohibited. Copyright © 2020 Bright MLS. All rights reserved.
Did you know? You can invite friends and family to your search. They can join your search, rate and discuss listings with you.