

532 HERITAGE OAK DRIVEYARDLEY, PA 19067
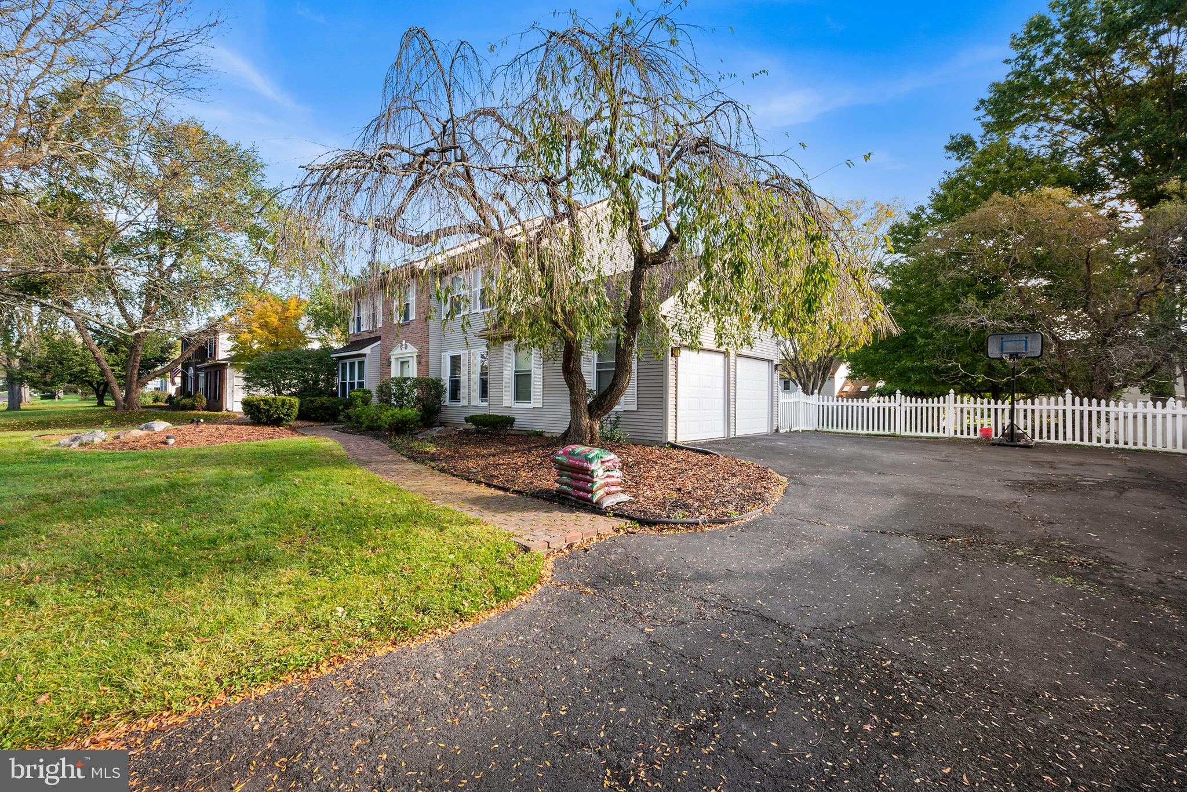
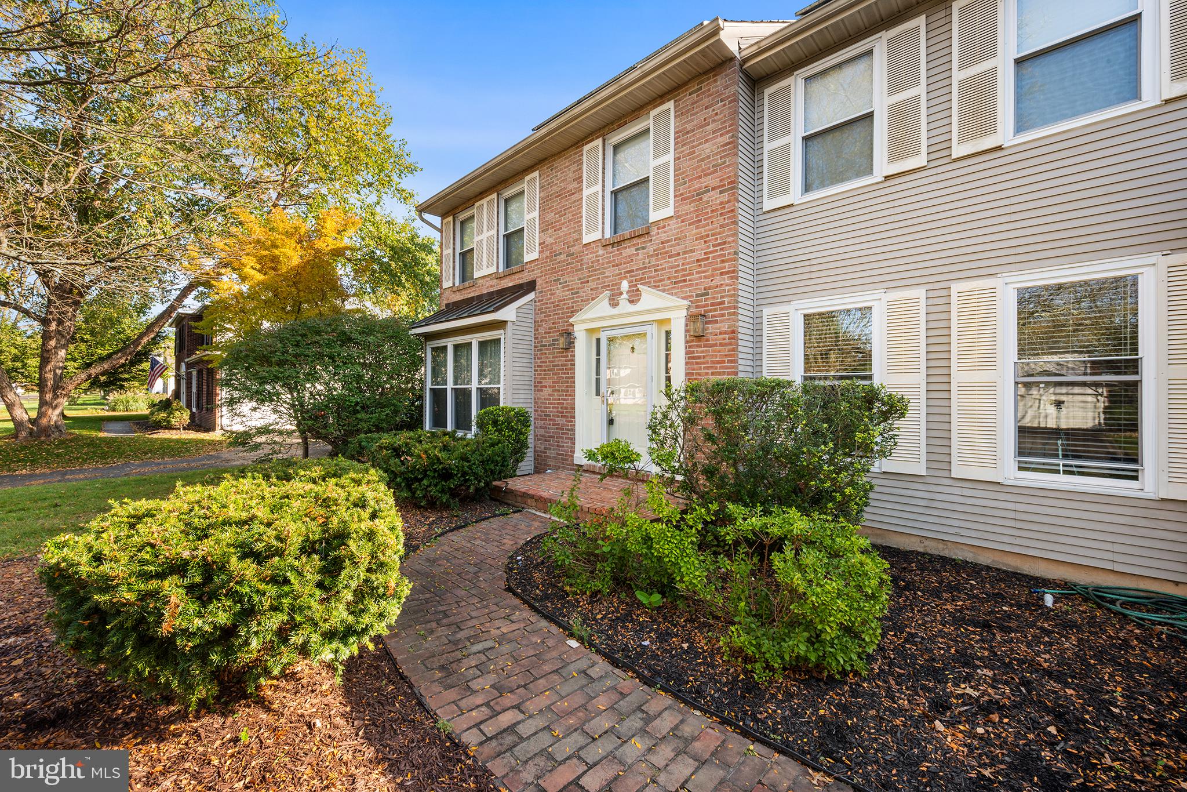
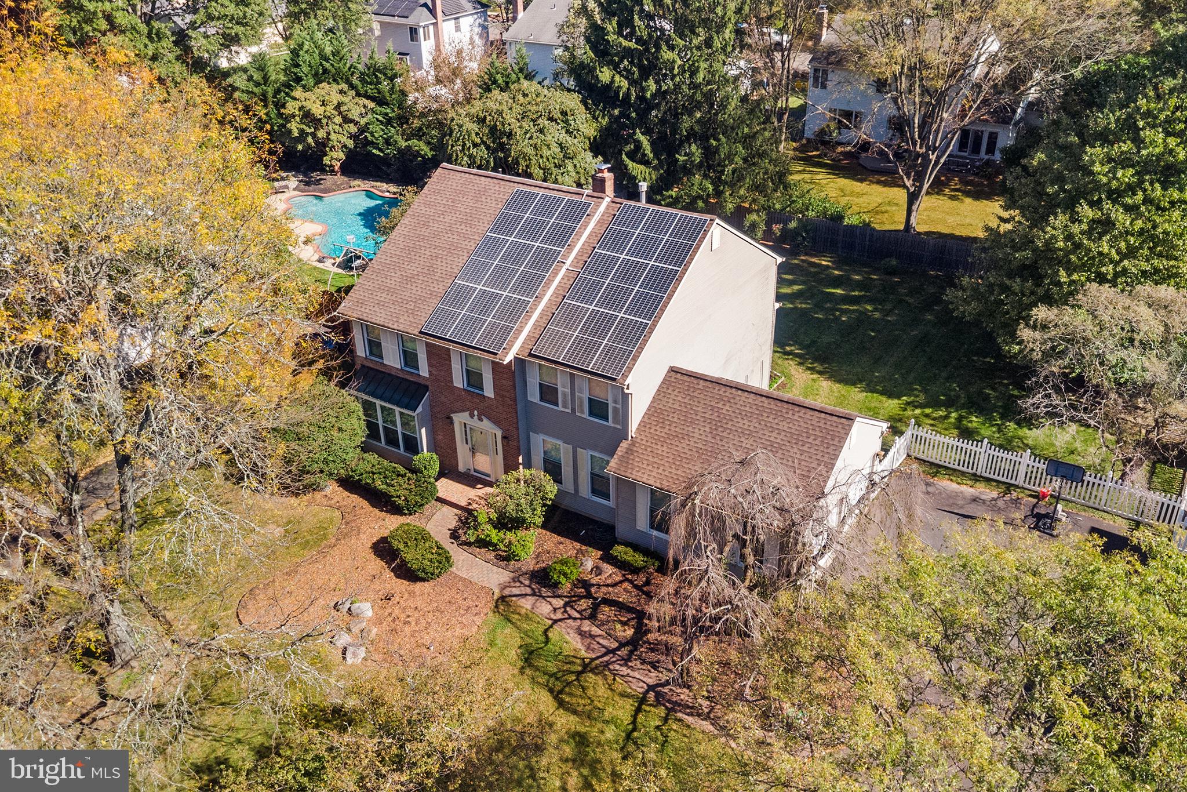
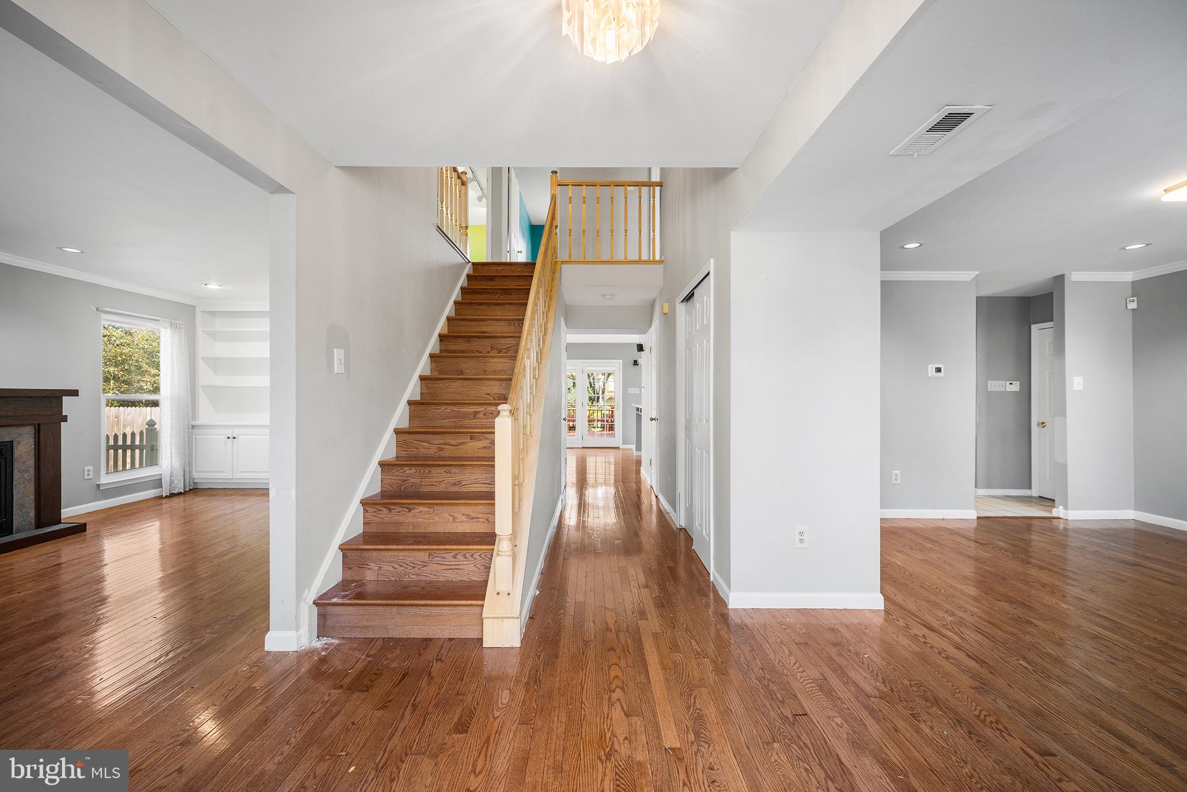
Meticulously maintained and entirely move-in ready, this exquisite four-bedroom, two-and-a-half-bath Yardley residence perfectly blends luxury, comfort, and sustainable modern living. Upon entering, a sun-drenched foyer welcomes you into a refined interior adorned with gleaming hardwood floors and recessed lighting throughout. The main level offers a functional floor plan, from the formal living room—highlighted by a cozy gas fireplace and custom built-in wall shelving—to the elegant formal dining room, seamlessly setting the stage for entertaining. At the heart of the home, the fully upgraded kitchen boasts premium stainless steel appliances and a spacious casual dining area that overlooks the tranquil rear yard. Just off the kitchen, a expansive family room with a second fireplace (wood-burning) creates a warm, inviting retreat, while balcony doors lead out to a large rear deck and flat backyard complete with a firepit and a custom-built swing to delight residents and guests of any age. Upstairs, the upper level features four generously-sized bedrooms, headlined by a massive Owner’s Suite complete with a custom walk-in closet and a spa-inspired bath outfitted with a glass-enclosed shower, deep soaking tub, and dual-sink vanity. Additional space abounds in the partially finished basement—ideal for a home office, rec room, or supplementary living space alongside ample dedicated storage—plus an attached two-car garage with built-in organization. Adding exceptional long-term value, the home includes a seller-fully-paid solar panel system that significantly offsets utility costs and protects against rising energy rates. Tucked away in a highly desirable neighborhood, this energy-efficient oasis offers an uncompromised balance of serene retreat and total convenience, with rapid access to Route 1, I-95, the PA Turnpike, premier shopping, and fine dining. Mortgage savings may be available for buyers of this listing.
| 2 days ago | Listing updated with changes from the MLS® | |
| 2 days ago | Listing first seen on site |

The real estate listing information is provided by Bright MLS is for the consumer's personal, non-commercial use and may not be used for any purpose other than to identify prospective properties consumer may be interested in purchasing. Any information relating to real estate for sale or lease referenced on this web site comes from the Internet Data Exchange (IDX) program of the Bright MLS. This web site references real estate listing(s) held by a brokerage firm other than the broker and/or agent who owns this web site. The accuracy of all information is deemed reliable but not guaranteed and should be personally verified through personal inspection by and/or with the appropriate professionals. Properties in listings may have been sold or may no longer be available. The data contained herein is copyrighted by Bright MLS and is protected by all applicable copyright laws. Any unauthorized collection or dissemination of this information is in violation of copyright laws and is strictly prohibited. Copyright © 2020 Bright MLS. All rights reserved.
Did you know? You can invite friends and family to your search. They can join your search, rate and discuss listings with you.