

867 OLSEN DRIVEYARDLEY, PA 19067
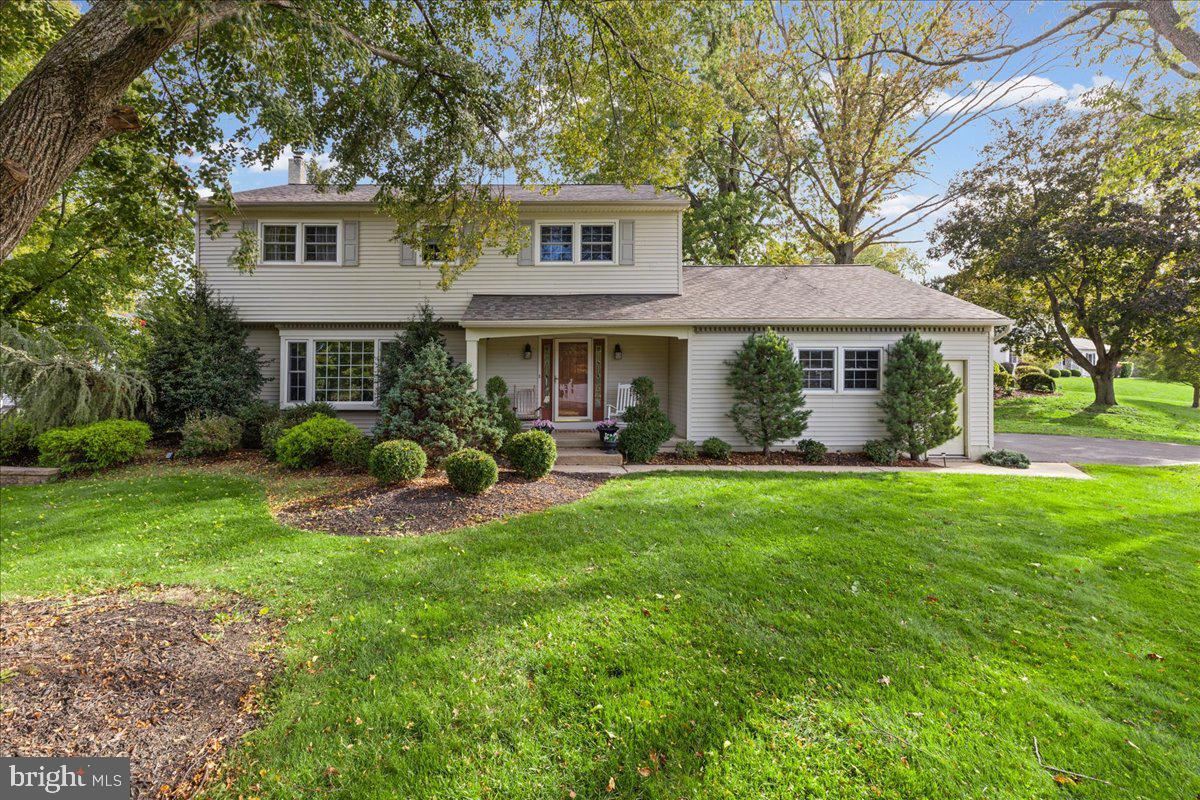
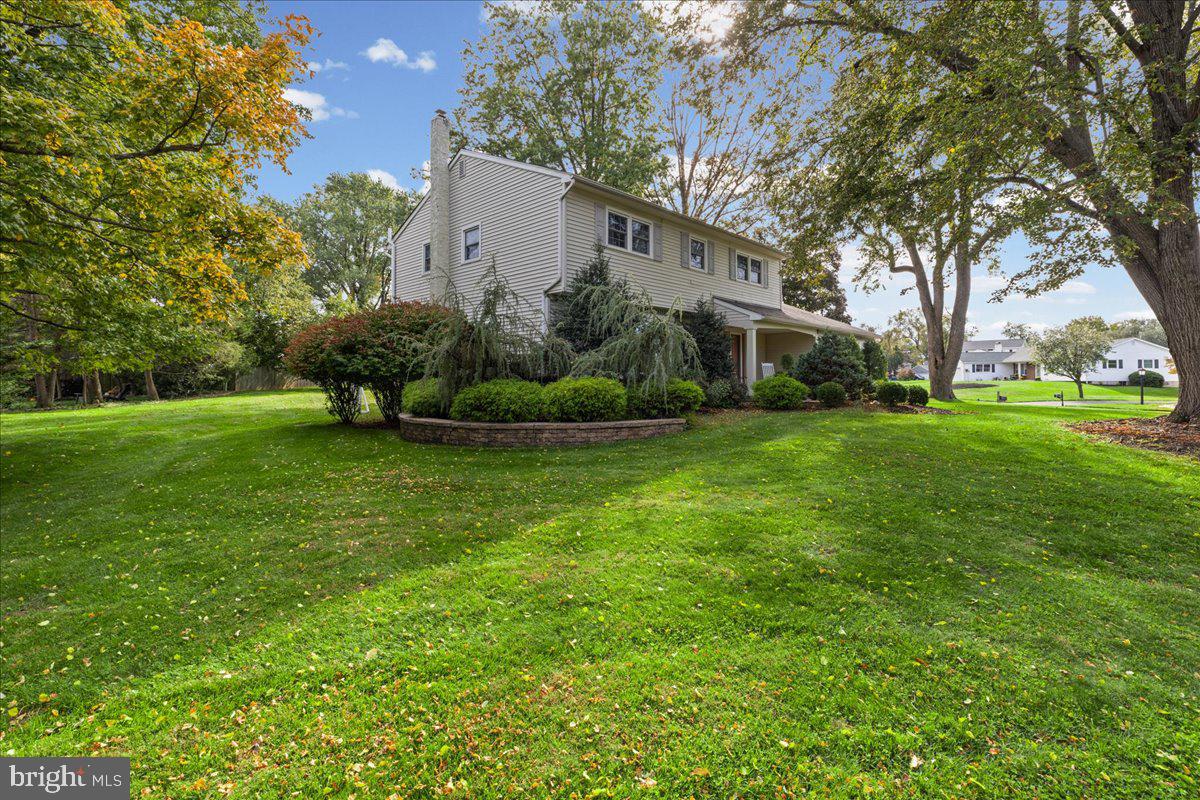
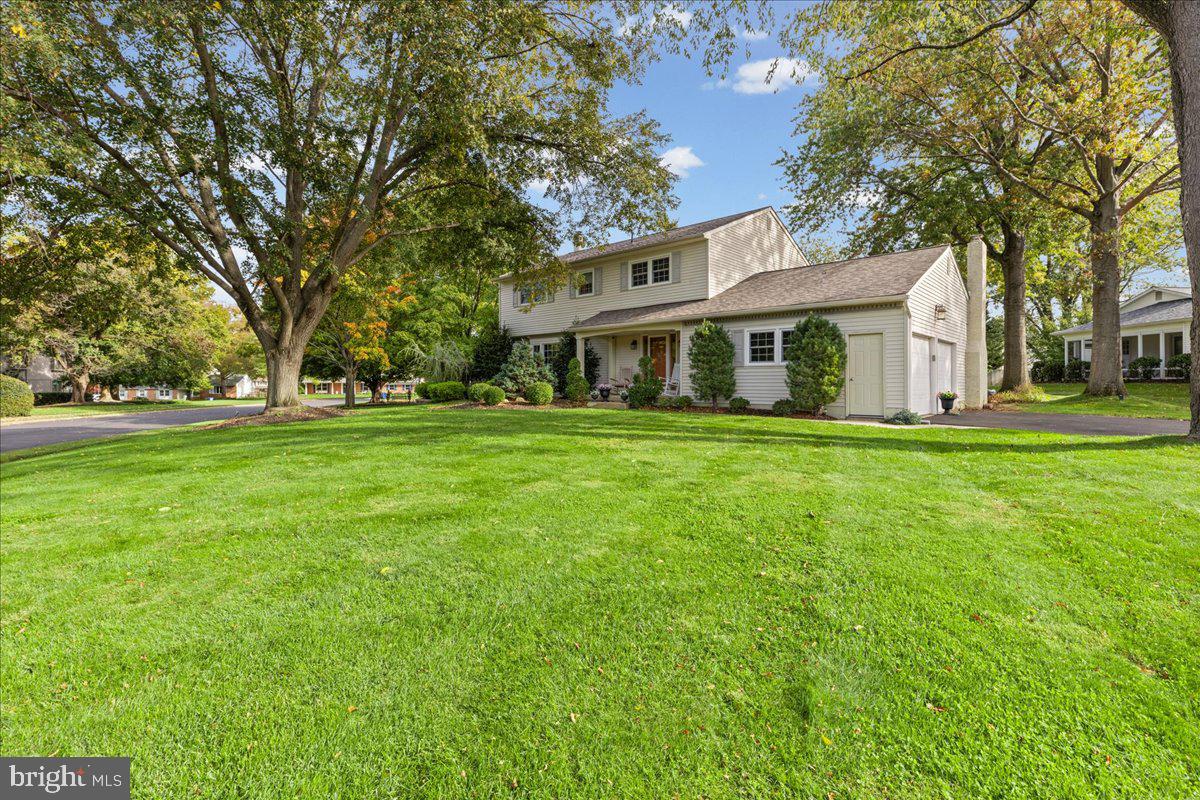
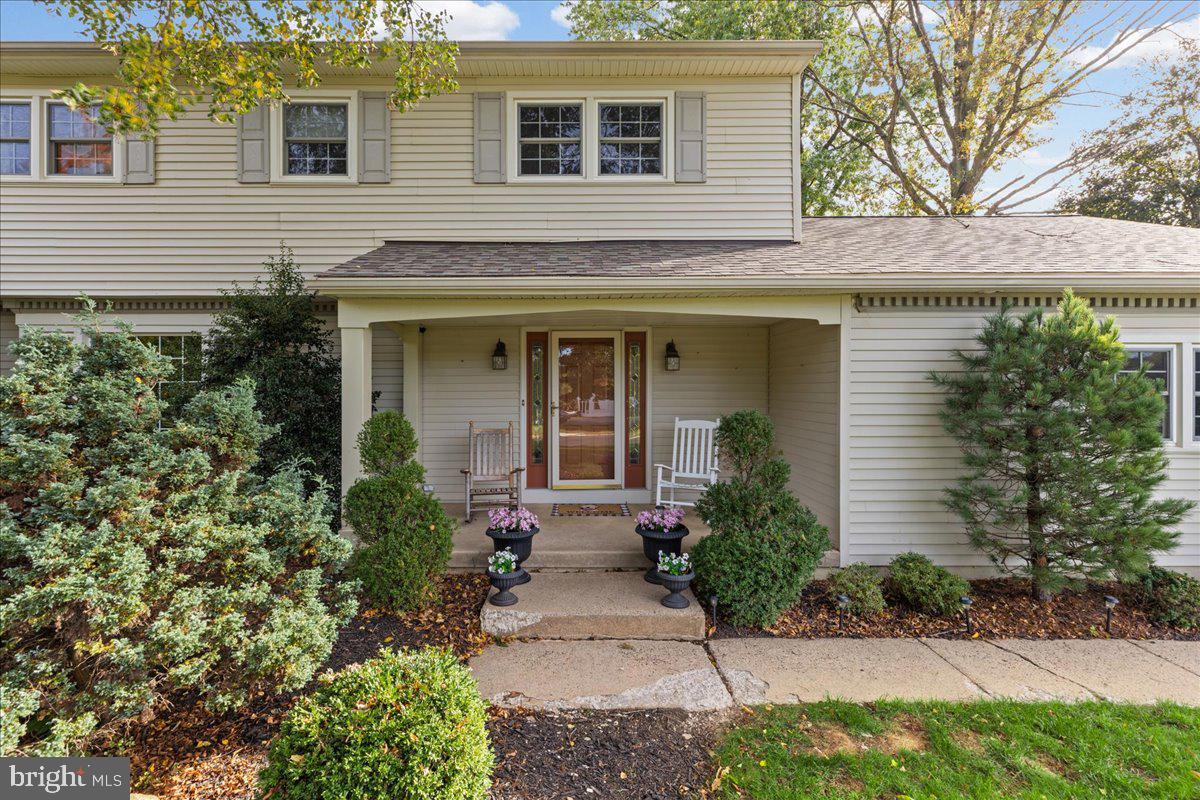
Discover the charm of this stunning Colonial home nestled in the ever-desirable Queens Grant neighborhood of Yardley! Approaching this beautiful home just take note of these streets, Queens Grant just exudes charm! 867 Olsen is situated on a prime corner lot, with manicured landscaping and mature trees - the treat awaits inside however. A large tiled foyer awaits you - complete with powder room and crown molding, plus entry to the kitchen and living room - heading left you'll love the spacious common areas with recessed lighting and a tremendous amount of natural light! Moving back to the sizable dining room - shadow boxed walls, crown molding and chair rail, double window and luxury vinyl flooring - an entertaining haven! Moving to the kitchen - beautiful white cabinetry, oodles of gorgeous granite counters, a full suite of stainless appliances, luxury vinyl flooring, and a wonderful breakfast nook with double window await you! Don't miss the huge pantry! Step into the large family room, complete with brick fireplace, sliders to the back patio, and recessed lighting! The half-wall and pass-through gives you an excellent sight line to the kitchen as well! The updated powder room completes the main floor! Head upstairs to the four bedrooms - all nicely-sized and appointed! The primary ensuite includes a wonderful walk-in closet with lots of room, as well as a large primary bath - with glass-door shower! Heading down to the basement - a large semi-finished room awaits with lots of room for all the hobbies, and a large laundry and storage room as well! Heading outside you'll love the outdoor living space as much as the inside, between the beautiful patio and the beautiful grounds! Close to local highways, shopping and more - you DO NOT want to miss this gorgeous home - YOUR new home awaits! See it now before it's gone!
| 2 weeks ago | Status changed to Active Under Contract | |
| 2 weeks ago | Listing updated with changes from the MLS | |
| a month ago | Listing first seen on site |

The real estate listing information is provided by Bright MLS is for the consumer's personal, non-commercial use and may not be used for any purpose other than to identify prospective properties consumer may be interested in purchasing. Any information relating to real estate for sale or lease referenced on this web site comes from the Internet Data Exchange (IDX) program of the Bright MLS. This web site references real estate listing(s) held by a brokerage firm other than the broker and/or agent who owns this web site. The accuracy of all information is deemed reliable but not guaranteed and should be personally verified through personal inspection by and/or with the appropriate professionals. Properties in listings may have been sold or may no longer be available. The data contained herein is copyrighted by Bright MLS and is protected by all applicable copyright laws. Any unauthorized collection or dissemination of this information is in violation of copyright laws and is strictly prohibited. Copyright © 2020 Bright MLS. All rights reserved.
Did you know? You can invite friends and family to your search. They can join your search, rate and discuss listings with you.