

1829 WINDFLOWER LANEYARDLEY, PA 19067
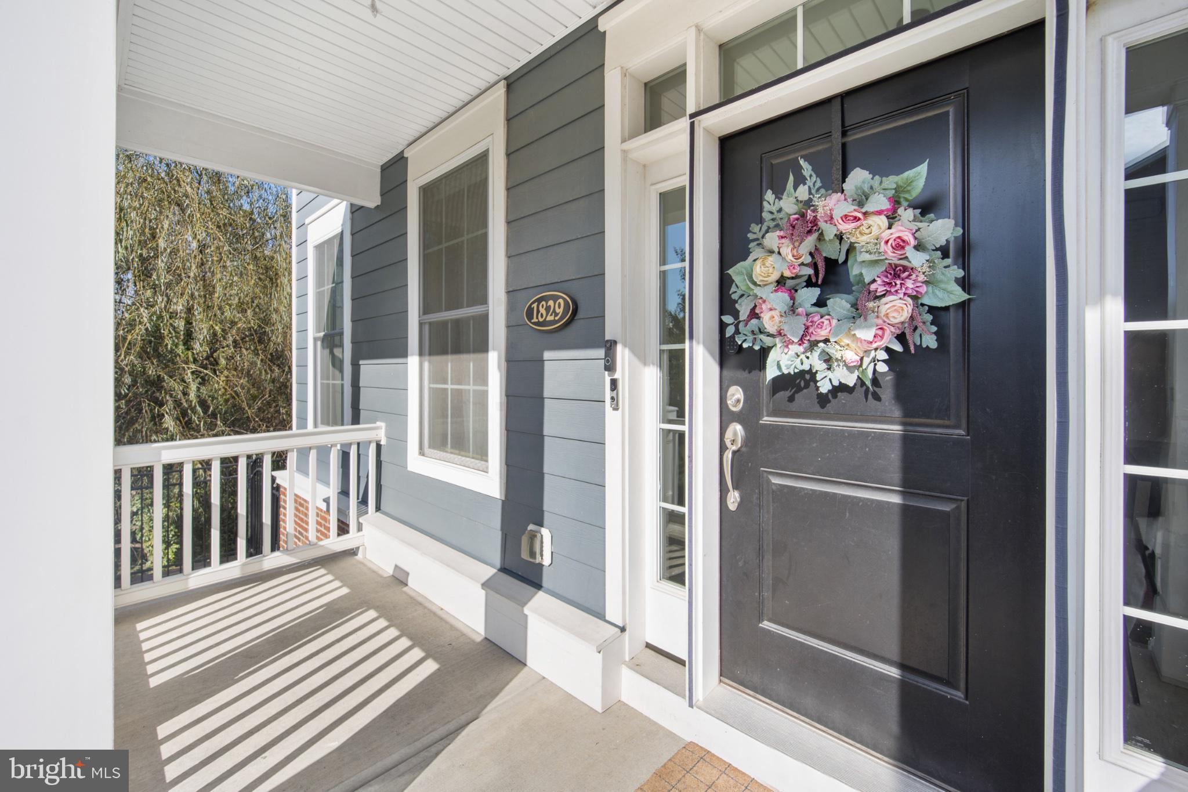
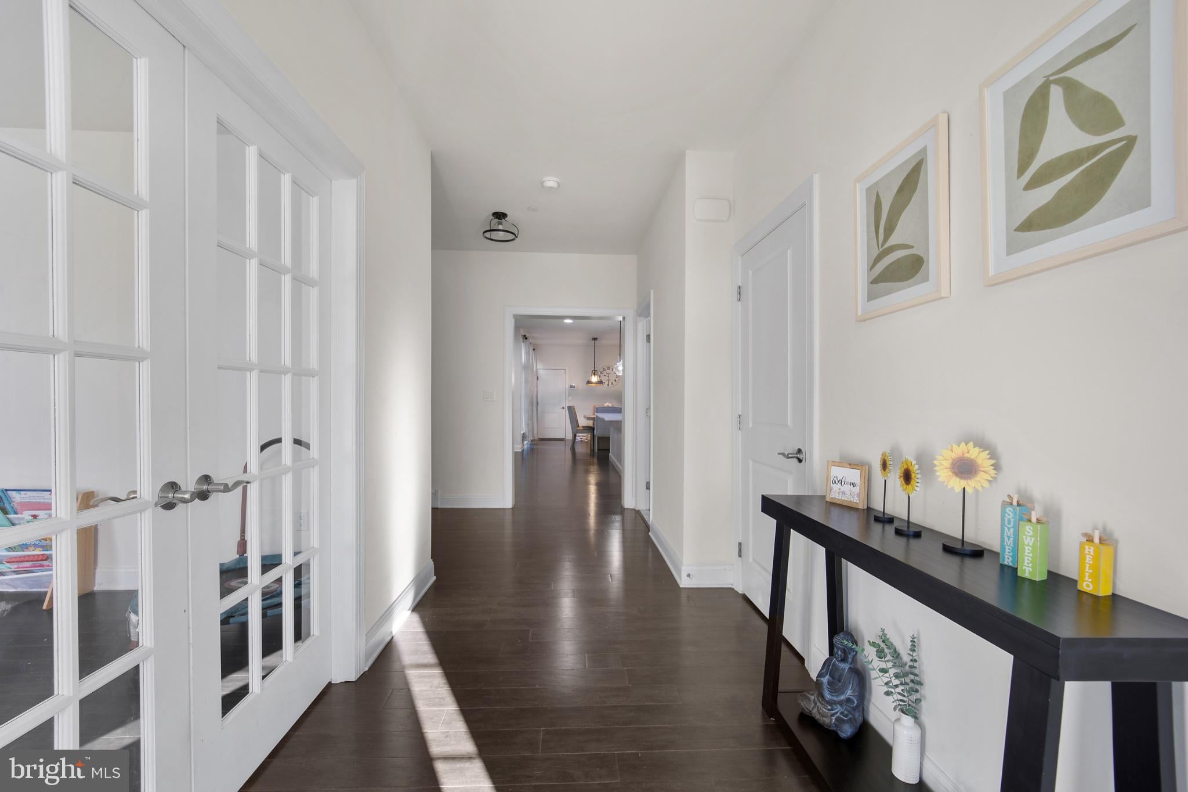
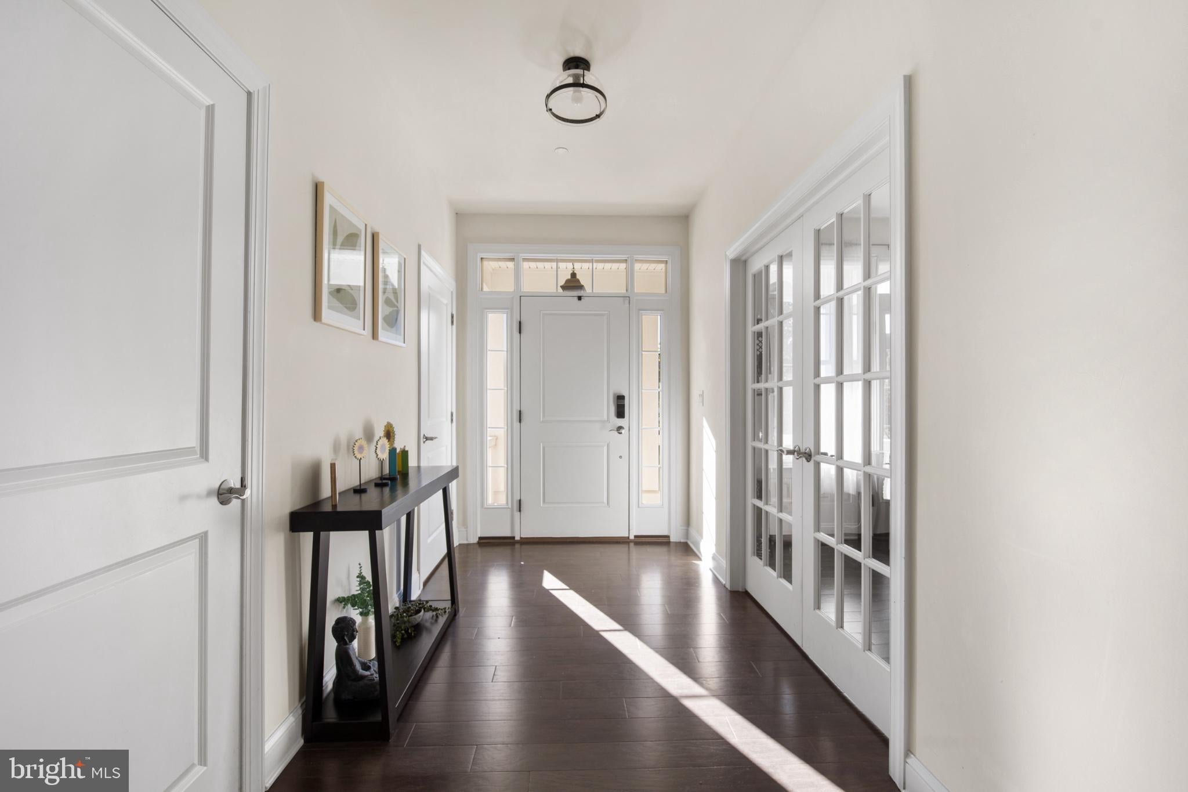
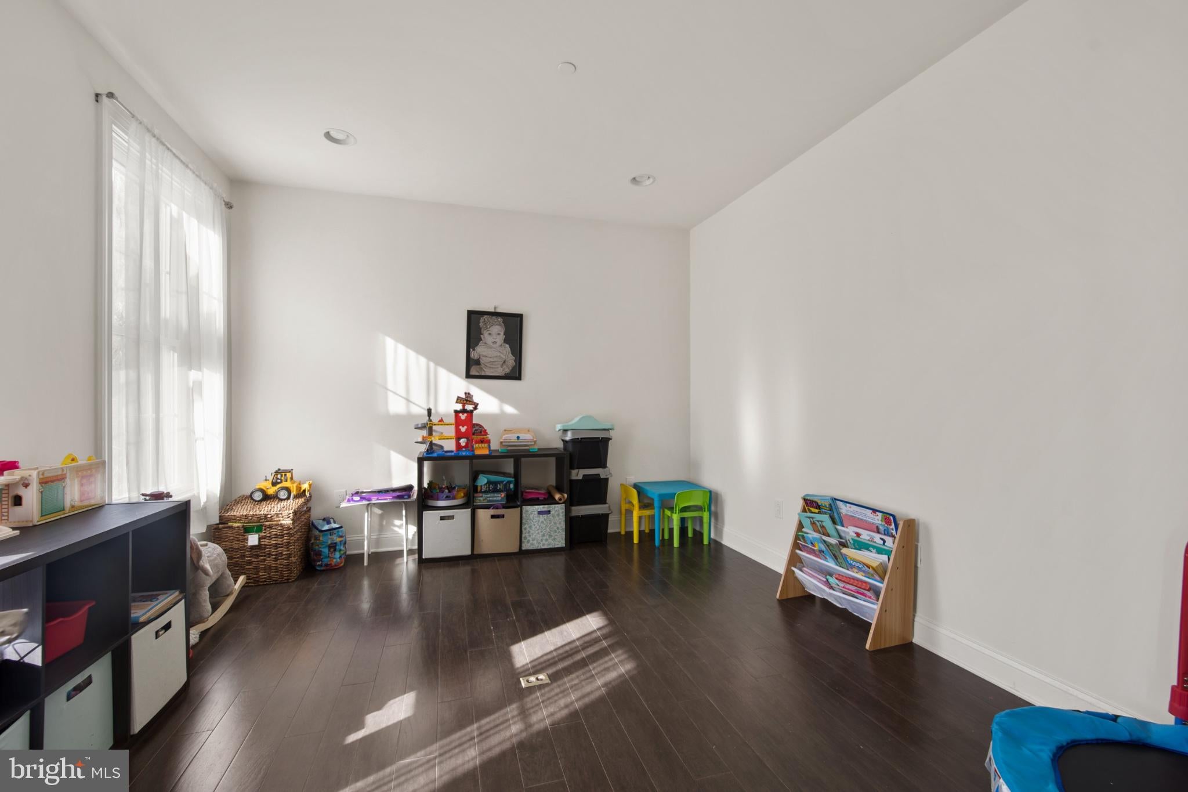
Flowers Field! Built in 2020! 3 Bed / 3.5 Bath 2,499 SQFT end-unit luxury townhouse with full finished basement & 2-car garage! Classic brick walkway leads to covered front porch & the east-facing front door. 1st floor with hardwood floors throughout! Open floor plan! Sunny entryway, bright 1st-floor office with French doors & 2 windows! Modern, elegant eat-in kitchen with an abundance of storage that is sure to impress, featuring white shaker cabinets with crown molding, bright quartz countertops, tile backsplash, large island with pendant lighting, gas cooking, & range hood! Family room with gas fireplace, recessed lighting, & wall of windows! Large pantry closet, plus access to deck & garage! 1/2 bath & laundry room complete the 1st floor! Hardwood stairs with millwork staircase lead to 2nd floor! Master bedroom with tray ceiling, large walk-in closet, recessed lights, & ceiling fan! Master bathroom with modern rectangular ceramic floor tile, dual granite-top vanity with upgraded fixtures, & large shower with ceramic tile surround and mosaic accents, plus a window for natural light! 2 additional bedrooms are generously sized, both with recessed lighting, ceiling fans, & oversized closets! Convenient hallway full bath with stylish rectangular floor tile & dual vanity complete the 2nd floor! Full finished basement offers approx. 1,000 SQFT of additional living space! This highly versatile, adaptable living space offers a large entertainment area perfect for movie night, game day, lower-level living room, children’s play area, or hobby/craft room! Additional finished area can be used as a guest bedroom or au pair suite! A full bath with stylish rectangular floor tile, large vanity, stand-up shower, & ceramic tile shower surround with tile mosaic accents! Composite deck with stone path leading to driveway & garage! 2-car garage & 4-car driveway! Pennsbury School District! Centrally located just minutes from historic Yardley Borough, fine dining, & shopping! A commuter's dream! Easy access to I-95, I-295, & Route 1! This 2,499 SQFT end-unit luxury townhouse with full finished basement & 2-car garage built in 2020 in highly sought-after Flowers Field deserves a reservation at the top of your must-see list!
| yesterday | Listing updated with changes from the MLS® | |
| 3 days ago | Status changed to Active | |
| 2 weeks ago | Listing first seen on site |

The real estate listing information is provided by Bright MLS is for the consumer's personal, non-commercial use and may not be used for any purpose other than to identify prospective properties consumer may be interested in purchasing. Any information relating to real estate for sale or lease referenced on this web site comes from the Internet Data Exchange (IDX) program of the Bright MLS. This web site references real estate listing(s) held by a brokerage firm other than the broker and/or agent who owns this web site. The accuracy of all information is deemed reliable but not guaranteed and should be personally verified through personal inspection by and/or with the appropriate professionals. Properties in listings may have been sold or may no longer be available. The data contained herein is copyrighted by Bright MLS and is protected by all applicable copyright laws. Any unauthorized collection or dissemination of this information is in violation of copyright laws and is strictly prohibited. Copyright © 2020 Bright MLS. All rights reserved.
Did you know? You can invite friends and family to your search. They can join your search, rate and discuss listings with you.