

39 CREEKVIEW LANEYARDLEY, PA 19067
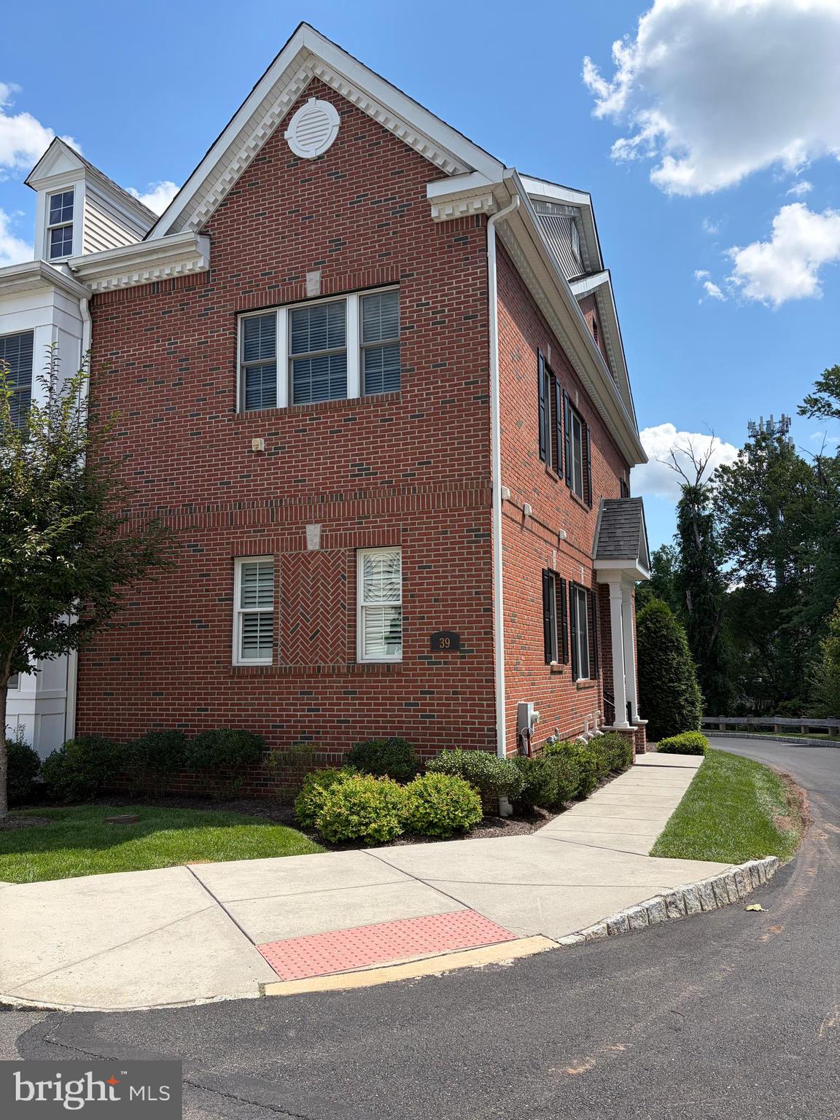
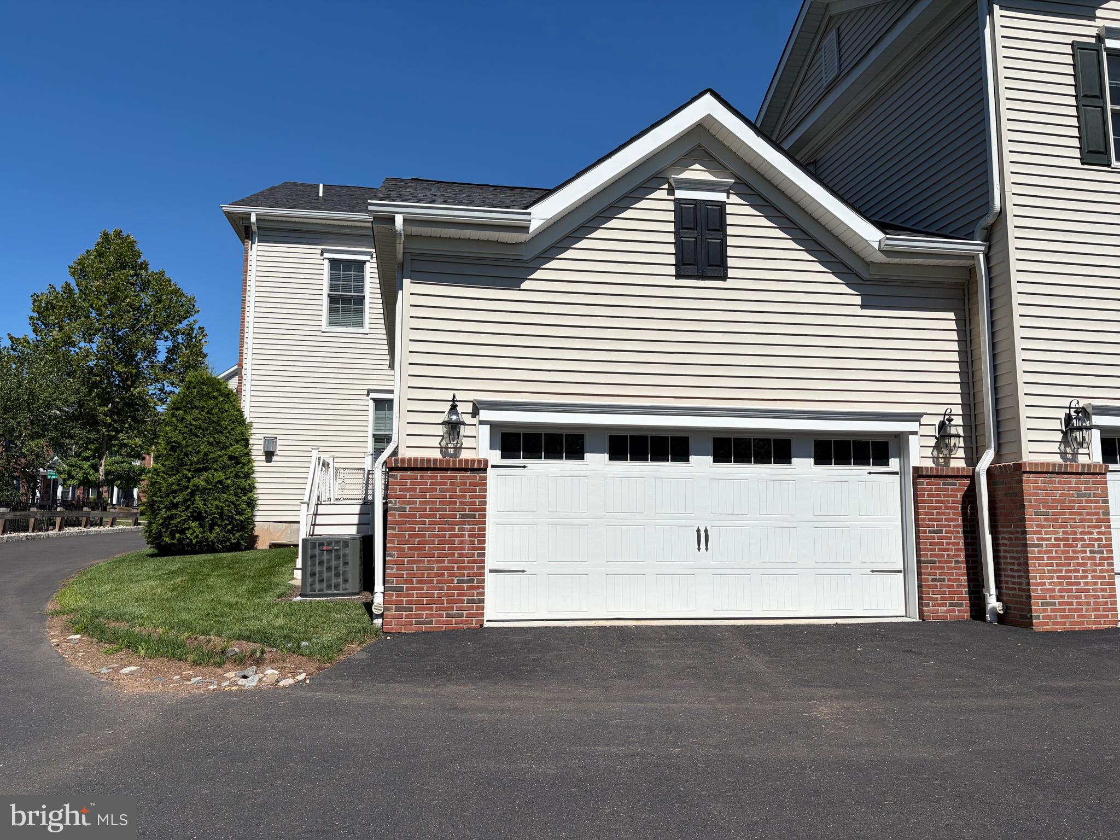
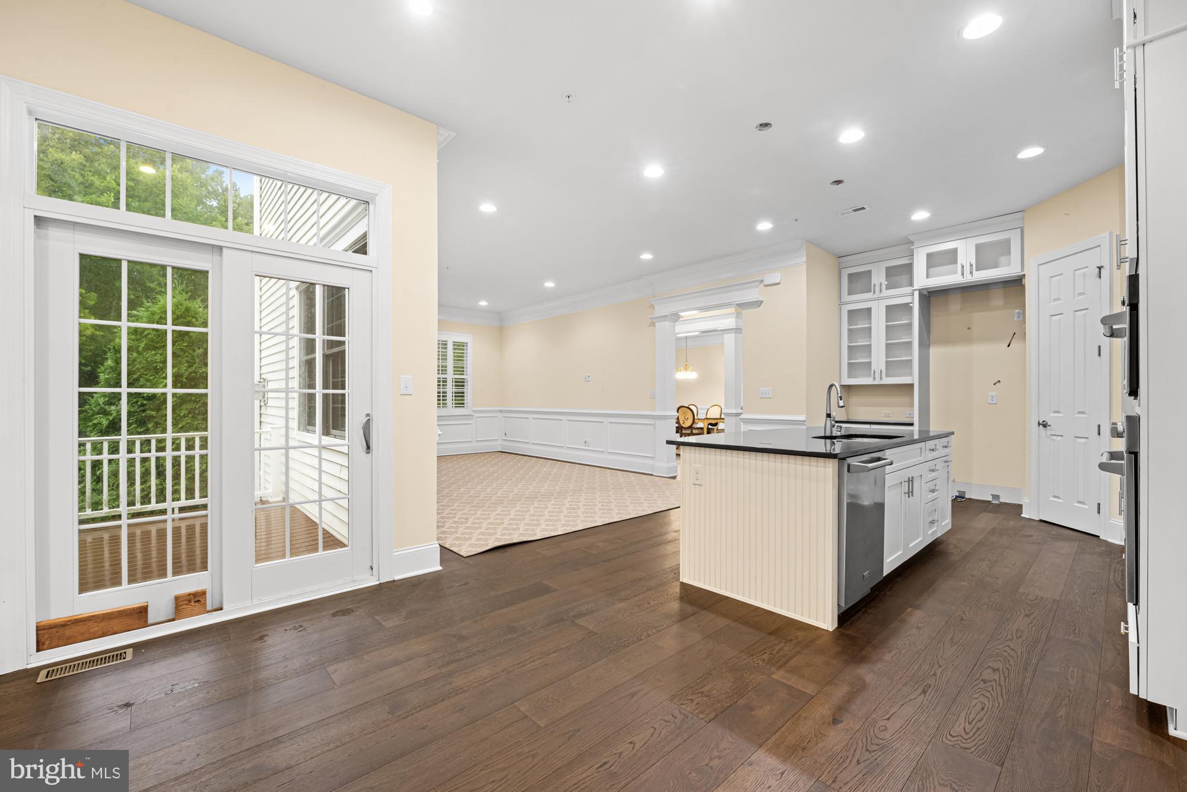
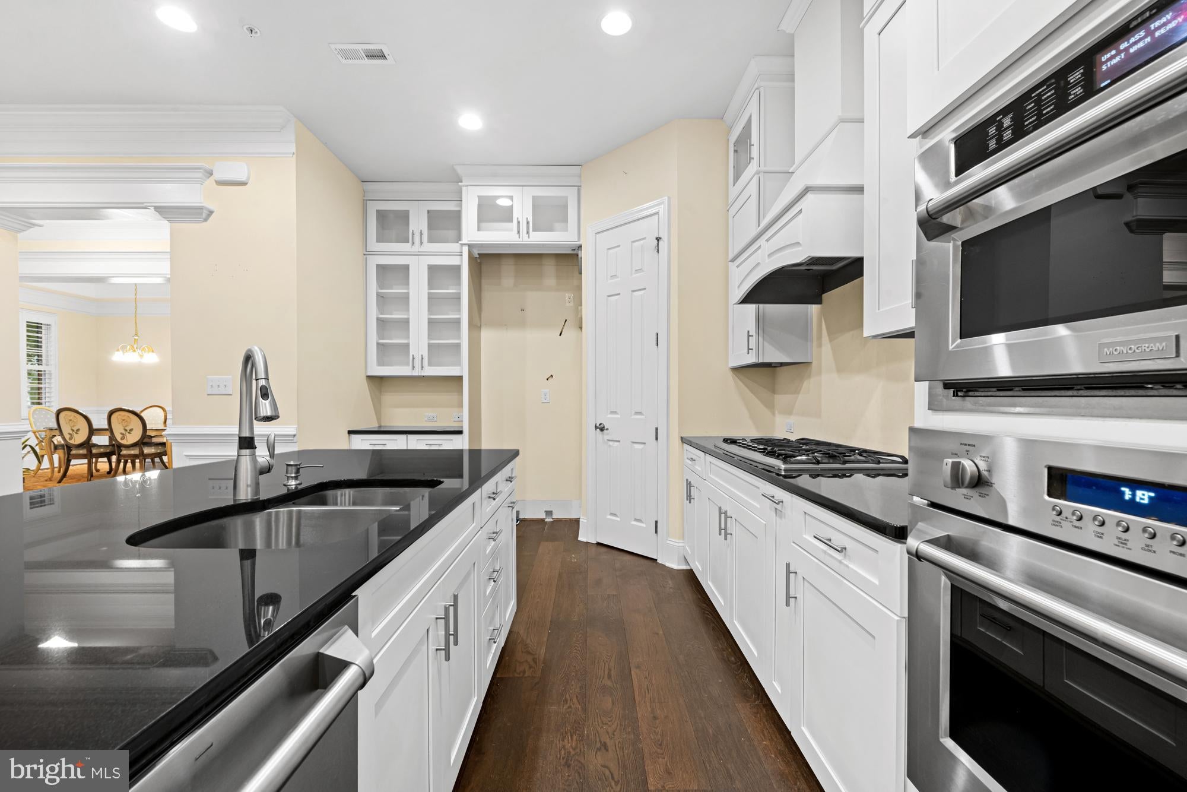
Welcome to 39 Creekview Lane in Yardley, a beautifully appointed 4-bedroom, 3.5-bath townhome ideally situated on a desirable corner lot with peaceful wooded views. Designed with both comfort and flexibility in mind, this spacious home features two primary bedroom suites, including a highly sought-after first-floor primary suite, offering the convenience of main-level living. The inviting eat-in kitchen is centered around a generous island and flows easily into the home’s living spaces, while a formal dining room provides the perfect setting for entertaining and special occasions. Thoughtful features continue throughout the home with laundry rooms on both the first and second floors, high-efficiency windows with window treatments, and abundant space for everyday living, guests, or a home office. A two-car garage adds convenience and storage, while the corner location and wooded outlook create a sense of privacy rarely found in townhome living. Enjoy the convenience of never needing to worry about snow or ice removal, landscaping, or trash/recycling with an extremely low monthly fee. Spacious, versatile, and beautifully positioned, 39 Creekview Lane offers the ease of first-floor living without sacrificing the space of a four-bedroom home.
| a month ago | Listing updated with changes from the MLS® | |
| a month ago | Listing first seen on site |

The real estate listing information is provided by Bright MLS is for the consumer's personal, non-commercial use and may not be used for any purpose other than to identify prospective properties consumer may be interested in purchasing. Any information relating to real estate for sale or lease referenced on this web site comes from the Internet Data Exchange (IDX) program of the Bright MLS. This web site references real estate listing(s) held by a brokerage firm other than the broker and/or agent who owns this web site. The accuracy of all information is deemed reliable but not guaranteed and should be personally verified through personal inspection by and/or with the appropriate professionals. Properties in listings may have been sold or may no longer be available. The data contained herein is copyrighted by Bright MLS and is protected by all applicable copyright laws. Any unauthorized collection or dissemination of this information is in violation of copyright laws and is strictly prohibited. Copyright © 2020 Bright MLS. All rights reserved.