

194 HYACINTH DRIVE SYARDLEY, PA 19067
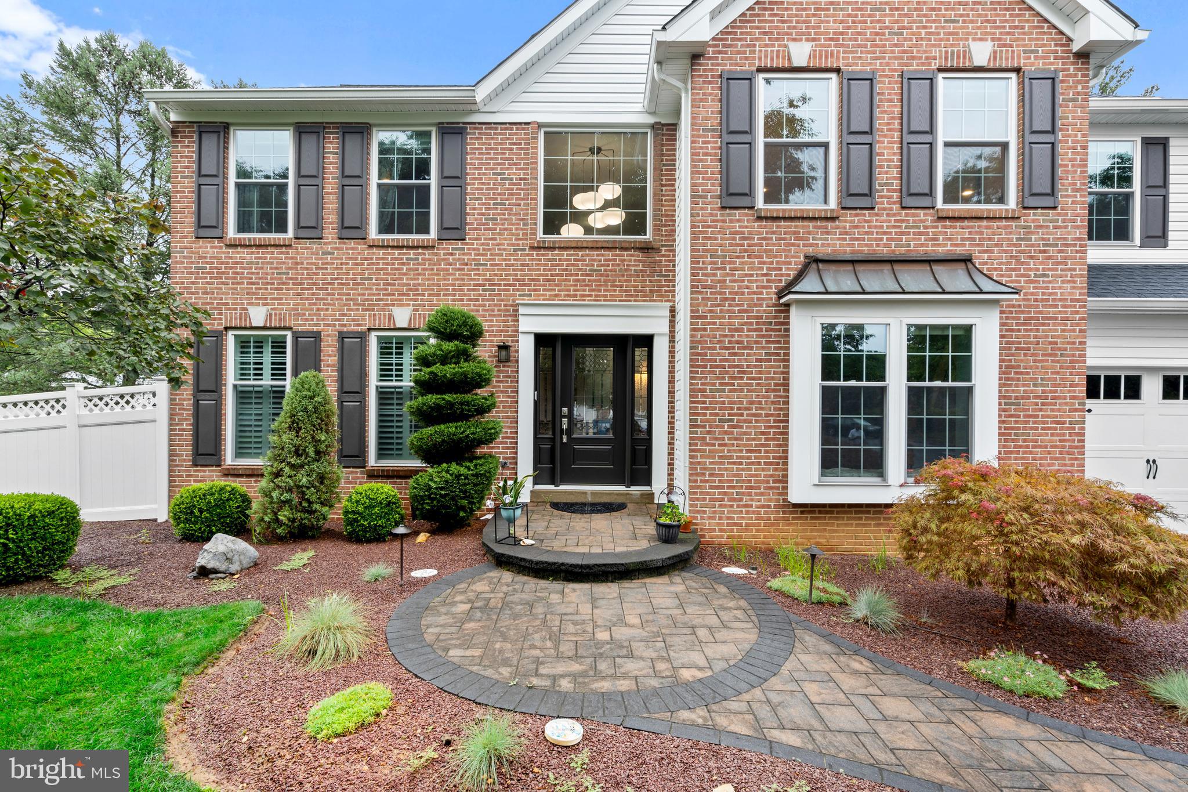
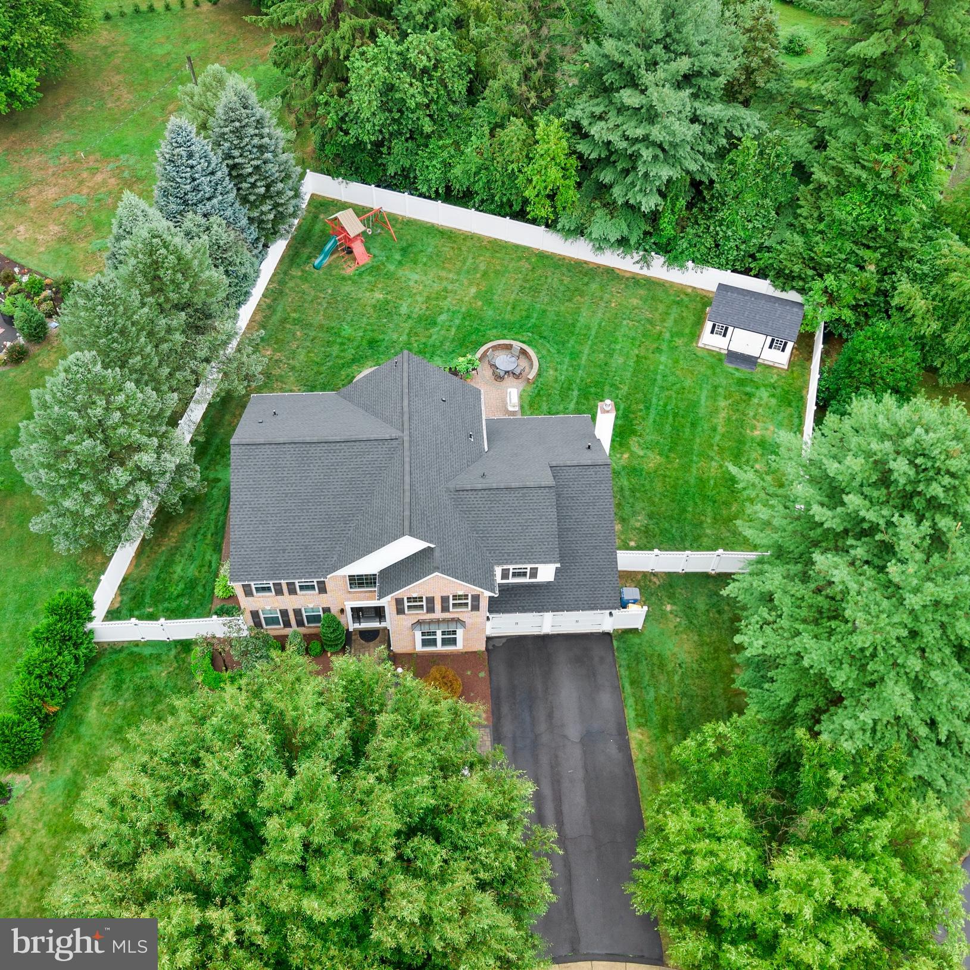
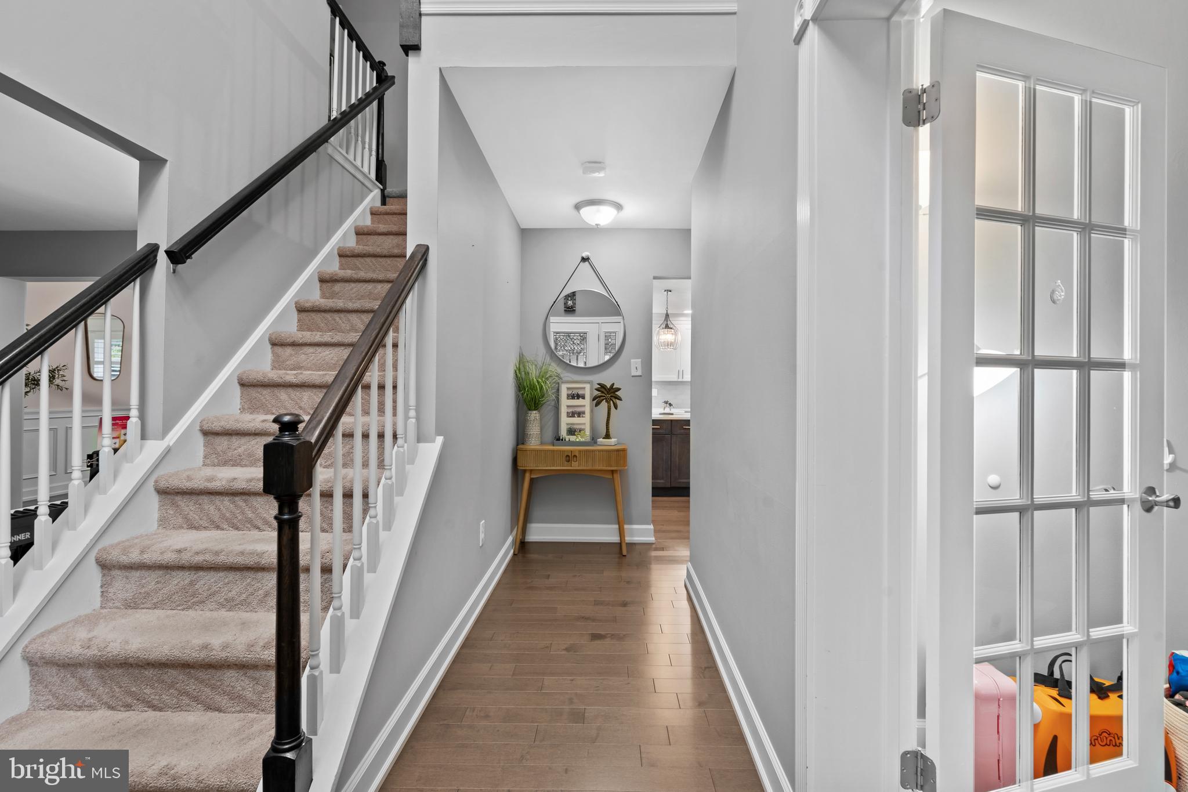
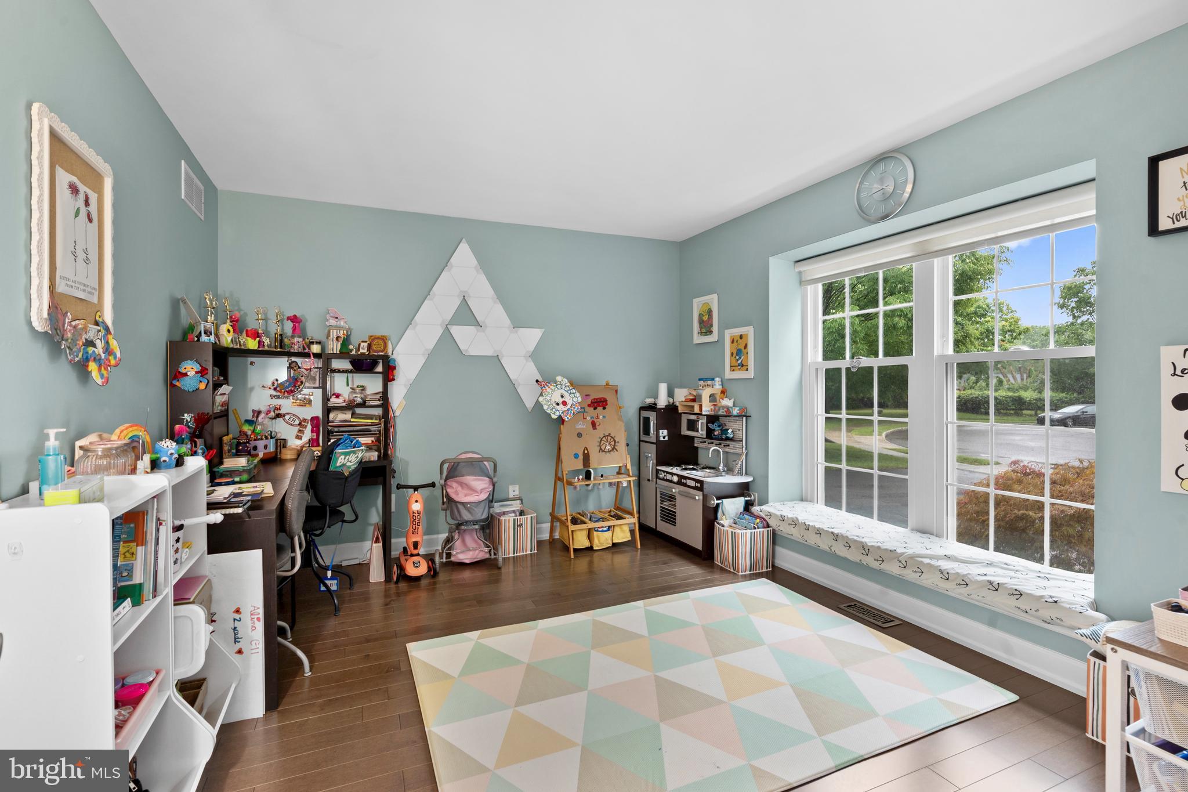
Welcome to this beautifully updated brick Colonial, where timeless architecture meets extensive modern upgrades and exceptional pride of ownership. This truly move-in-ready home offers stylish finishes, quality craftsmanship, and peace of mind inside and out. Situated on a quiet cul-de-sac, exceptional curb appeal begins with a professionally installed paver walkway, landscape lighting, a ProVia front entry door, updated shutters, and a newer CertainTeed MainStreet siding exterior with Tyvek underlayment and upgraded 6-inch seamless gutters (2024). A new roof (2023), all new windows (2024), Clopay insulated garage doors (2024), backyard fence (2023), and storage shed (2023) complete the impressive exterior renovations. Step inside the grand two-story foyer featuring beautiful hardwood flooring that extends throughout the entire first floor. The traditional living and dining rooms provide elegant spaces for entertaining, with custom trim work adding character and sophistication. The fully remodeled kitchen is the heart of the home, featuring quartz countertops, a center island, recessed lighting, and a complete suite of updated stainless appliances. A new sliding glass door opens to the custom paver patio and private, fully fenced backyard, creating the perfect indoor-outdoor living experience. The dramatic family room features a cathedral ceiling, architectural windows, and a cozy gas fireplace with blower, while a private study with french doors offers an ideal home office. The main level also includes a beautifully updated powder room and an upgraded laundry room with custom cabinetry, a new sink, and decorative trim. Upstairs, the spacious primary suite offers a relaxing sitting area, professionally designed custom closet systems, and a beautifully remodeled spa-inspired bath with dual vanities. Three additional generously sized bedrooms, two featuring custom closet systems, share an updated hall bathroom. The finished basement significantly expands the home's living space with a full bathroom, dedicated gym, custom bar area, home theater, and abundant storage, making it ideal for entertaining, recreation, or multigenerational living. Major mechanical updates provide exceptional value and peace of mind, including a new HVAC system (2020), water heater (2019), whole-house 22kW generator (2022), EV charging outlet (2022), updated ceiling fans and lighting throughout (2025). This meticulously maintained home offers the perfect combination of classic Colonial charm and today's most desirable updates. Simply unpack and enjoy everything this exceptional property has to offer. Schedule your private showing today!
| 6 days ago | Listing updated with changes from the MLS® | |
| a month ago | Status changed to Pending | |
| a month ago | Listing first seen on site |

The real estate listing information is provided by Bright MLS is for the consumer's personal, non-commercial use and may not be used for any purpose other than to identify prospective properties consumer may be interested in purchasing. Any information relating to real estate for sale or lease referenced on this web site comes from the Internet Data Exchange (IDX) program of the Bright MLS. This web site references real estate listing(s) held by a brokerage firm other than the broker and/or agent who owns this web site. The accuracy of all information is deemed reliable but not guaranteed and should be personally verified through personal inspection by and/or with the appropriate professionals. Properties in listings may have been sold or may no longer be available. The data contained herein is copyrighted by Bright MLS and is protected by all applicable copyright laws. Any unauthorized collection or dissemination of this information is in violation of copyright laws and is strictly prohibited. Copyright © 2020 Bright MLS. All rights reserved.