

755 GORDON DRIVEYARDLEY, PA 19067
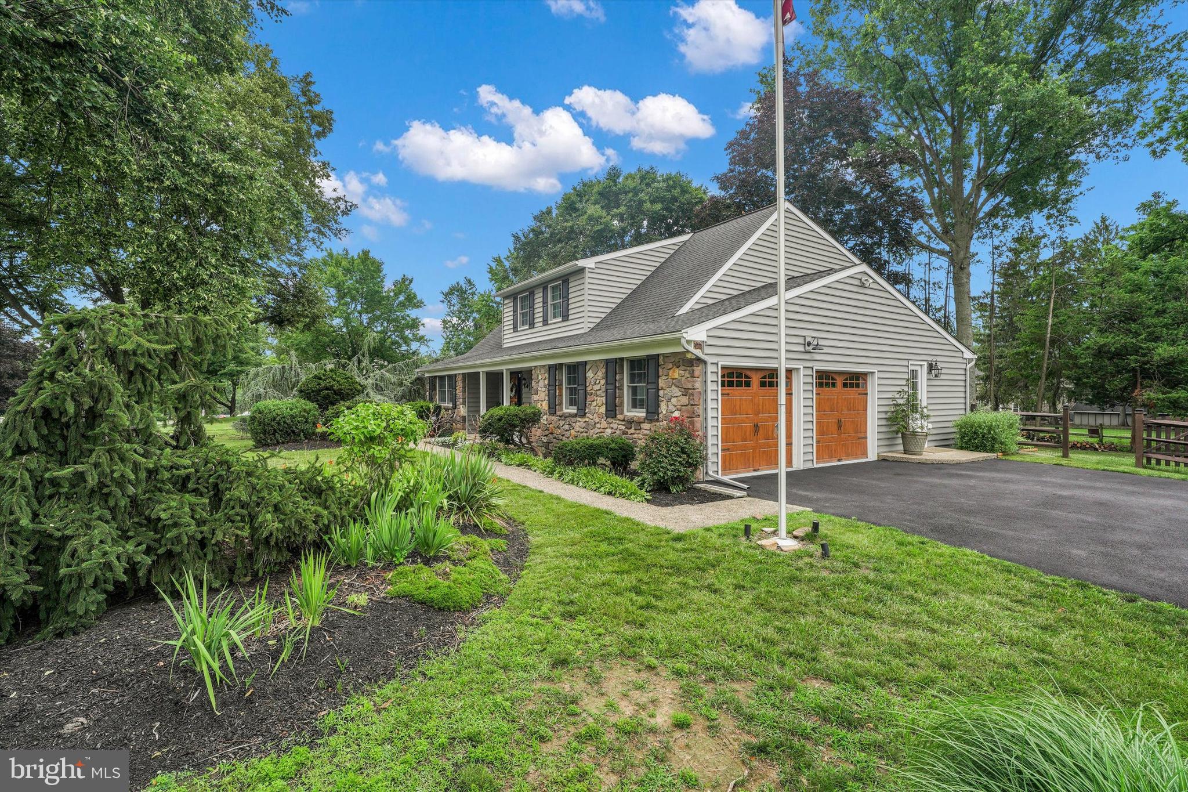
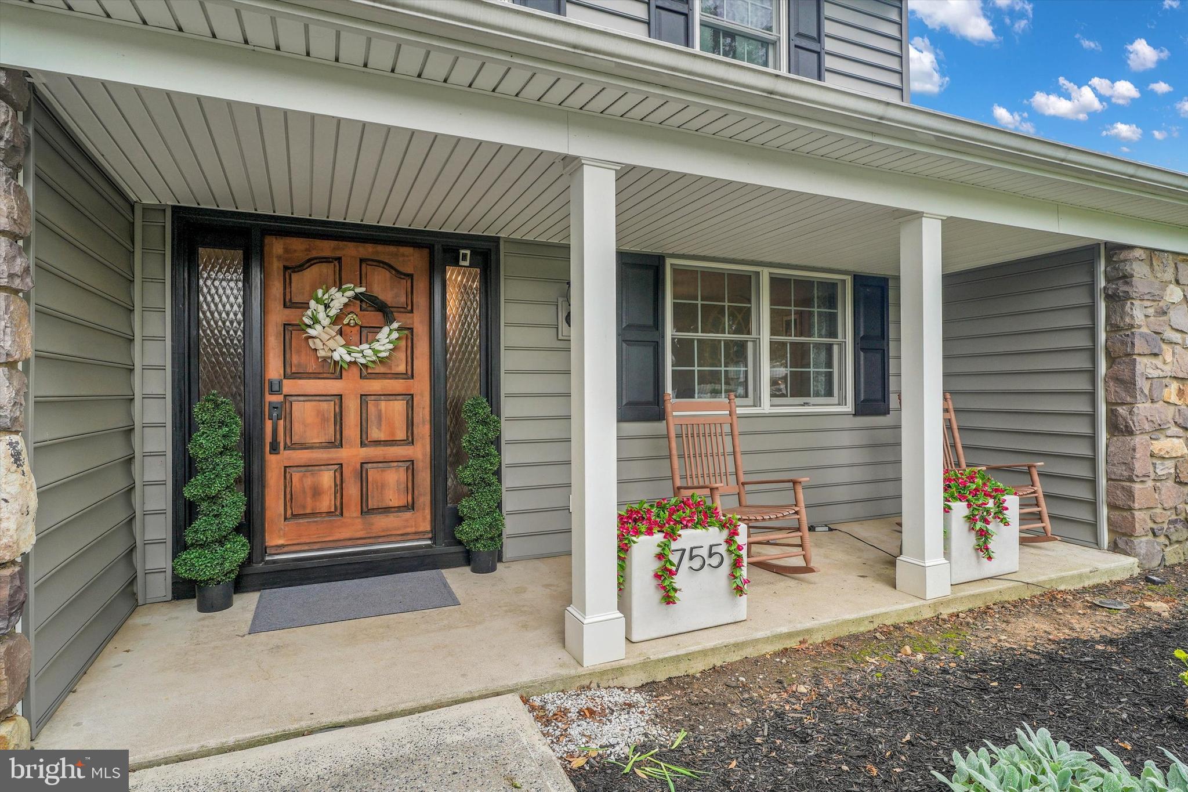
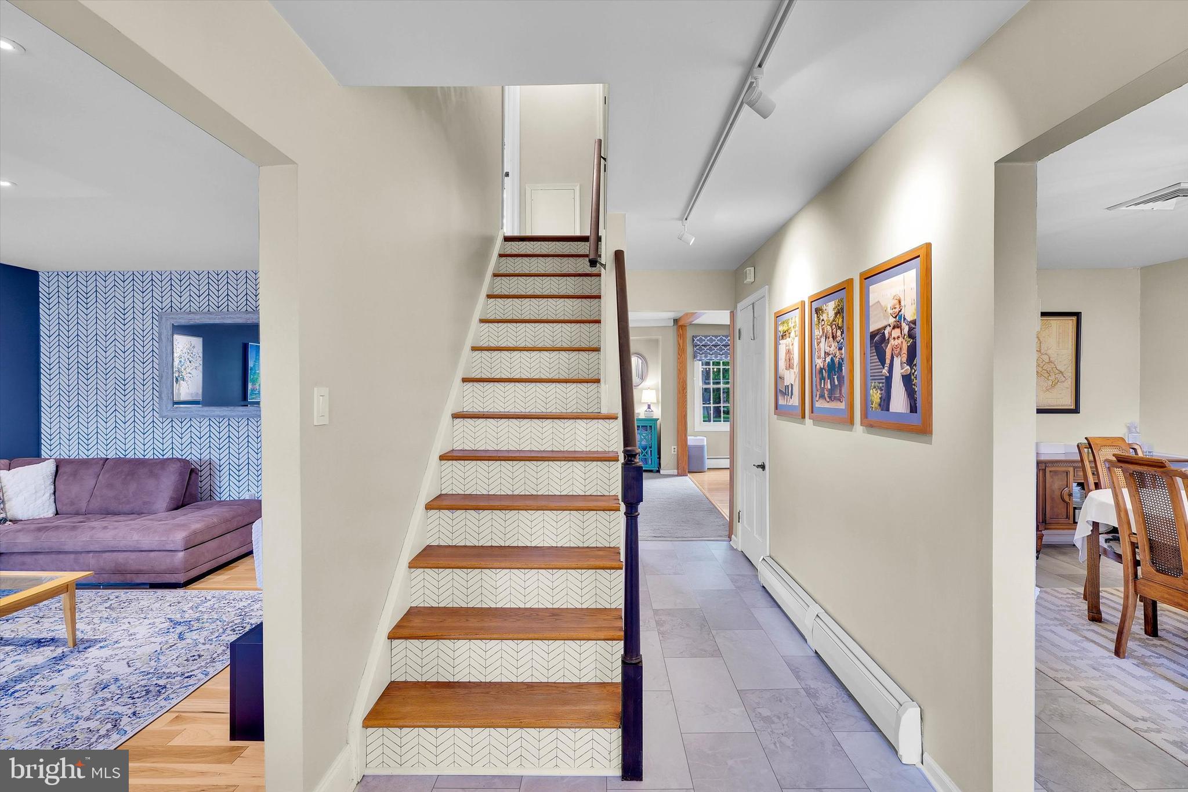
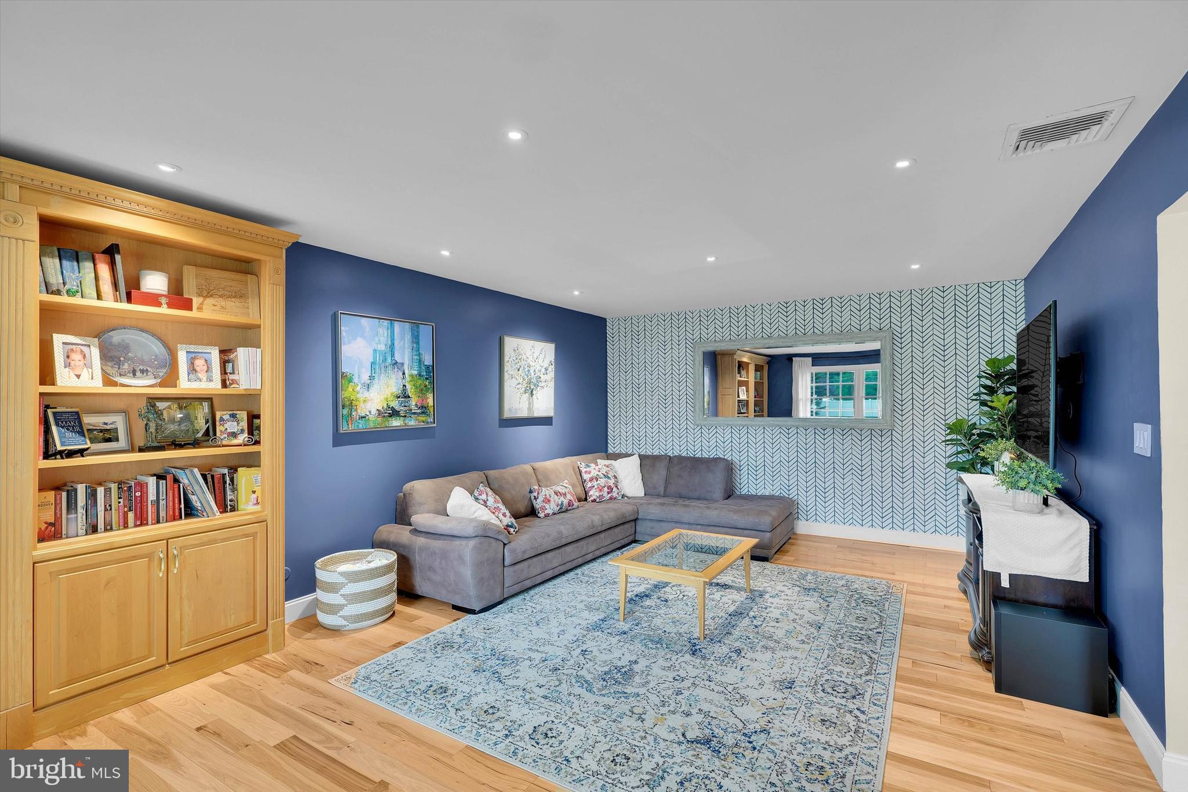
A Perfect Colonial in Yardley's Sought-After Valleywood Welcome to 755 Gordon Drive, a meticulously maintained 4BR, 2.5BA colonial on a quiet street nestled in the desirable Valleywood community of Yardley, Pennsylvania. Combining a spacious layout with modern updates, this beautiful home is perfect for everyday living and upscale entertaining. Step into a welcoming foyer flanked by a versatile bonus/playroom and a formal dining room. The heart of the home features a sun-drenched family room with a cozy stone gas fireplace, flowing into the updated eat-in kitchen complete with wood floors, granite countertops, a pantry, and seamless access to the main-floor laundry, powder room, and 2-car garage. The exterior was completely remodeled in 2020 with new windows, new doors, new siding, and a new roof. The upstairs is particularly well-suited for a family, featuring four large, oversized bedrooms. The primary bedroom has a spacious walk-in closet and a full master bath. A flexible second bedroom features a cleverly tucked-away Murphy bed—perfect for a home office that doubles as guest quarters. One of the other bedrooms also includes a walk-in closet, and another offering direct access to a massive floored attic for custom storage space that was custom-designed for this home. These three bedroom share the spacious full bath in the hallway. Outside, sliding glass doors lead to a private backyard oasis with a professionally landscaped deck, perfect for BBQs or relaxing by a fire pit. A partially finished basement offers extra recreational space alongside a separate utility storage area. Situated in the top-rated Pennsbury School District and offering convenient access to major commuter routes, this exceptional home represents a rare opportunity in a competitive market. Schedule your private showing today—this stunning Valleywood gem will not last long!
| 4 weeks ago | Status changed to Pending | |
| 4 weeks ago | Listing updated with changes from the MLS® | |
| a month ago | Listing first seen on site |

The real estate listing information is provided by Bright MLS is for the consumer's personal, non-commercial use and may not be used for any purpose other than to identify prospective properties consumer may be interested in purchasing. Any information relating to real estate for sale or lease referenced on this web site comes from the Internet Data Exchange (IDX) program of the Bright MLS. This web site references real estate listing(s) held by a brokerage firm other than the broker and/or agent who owns this web site. The accuracy of all information is deemed reliable but not guaranteed and should be personally verified through personal inspection by and/or with the appropriate professionals. Properties in listings may have been sold or may no longer be available. The data contained herein is copyrighted by Bright MLS and is protected by all applicable copyright laws. Any unauthorized collection or dissemination of this information is in violation of copyright laws and is strictly prohibited. Copyright © 2020 Bright MLS. All rights reserved.