

10 JACKIE DRIVETRENTON, NJ 08648
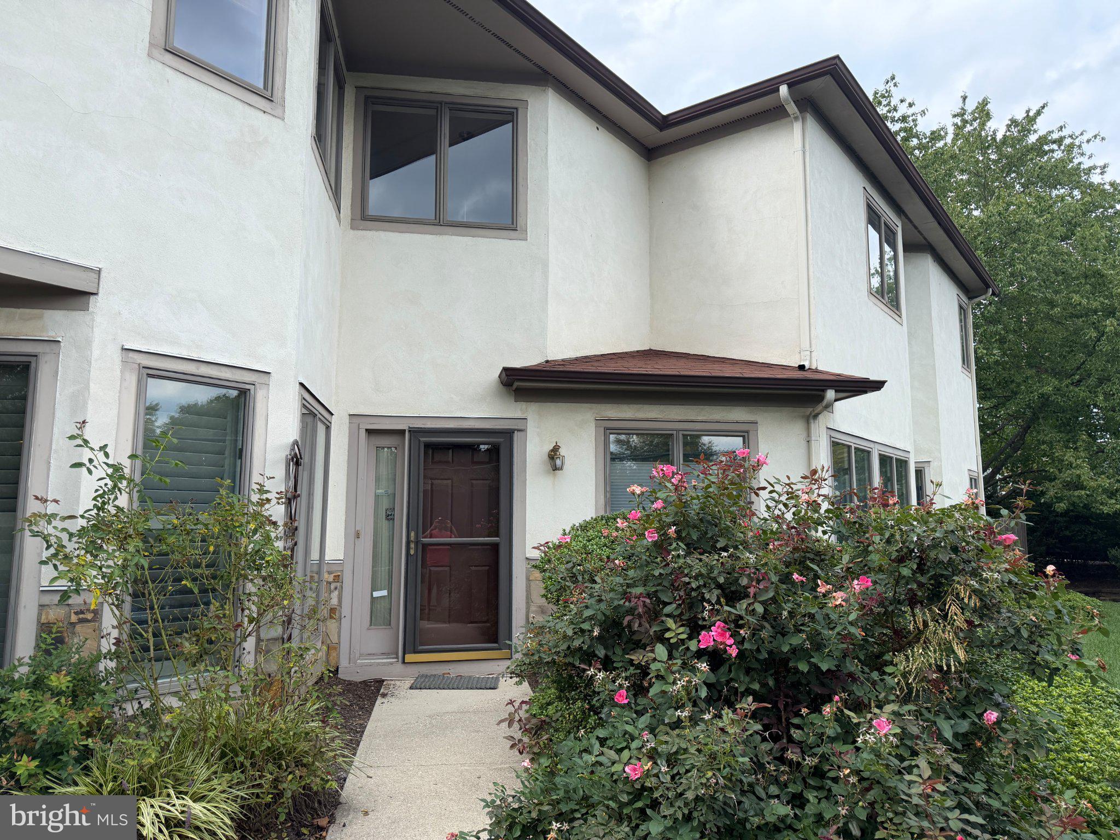
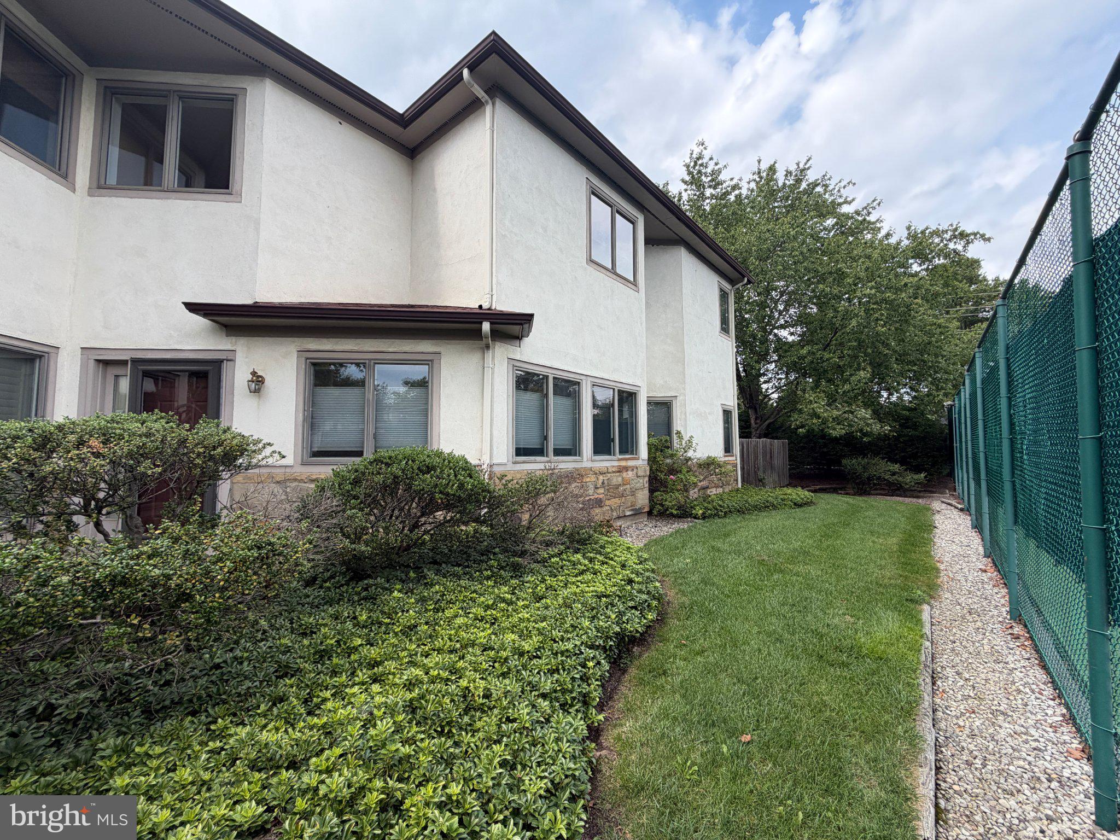
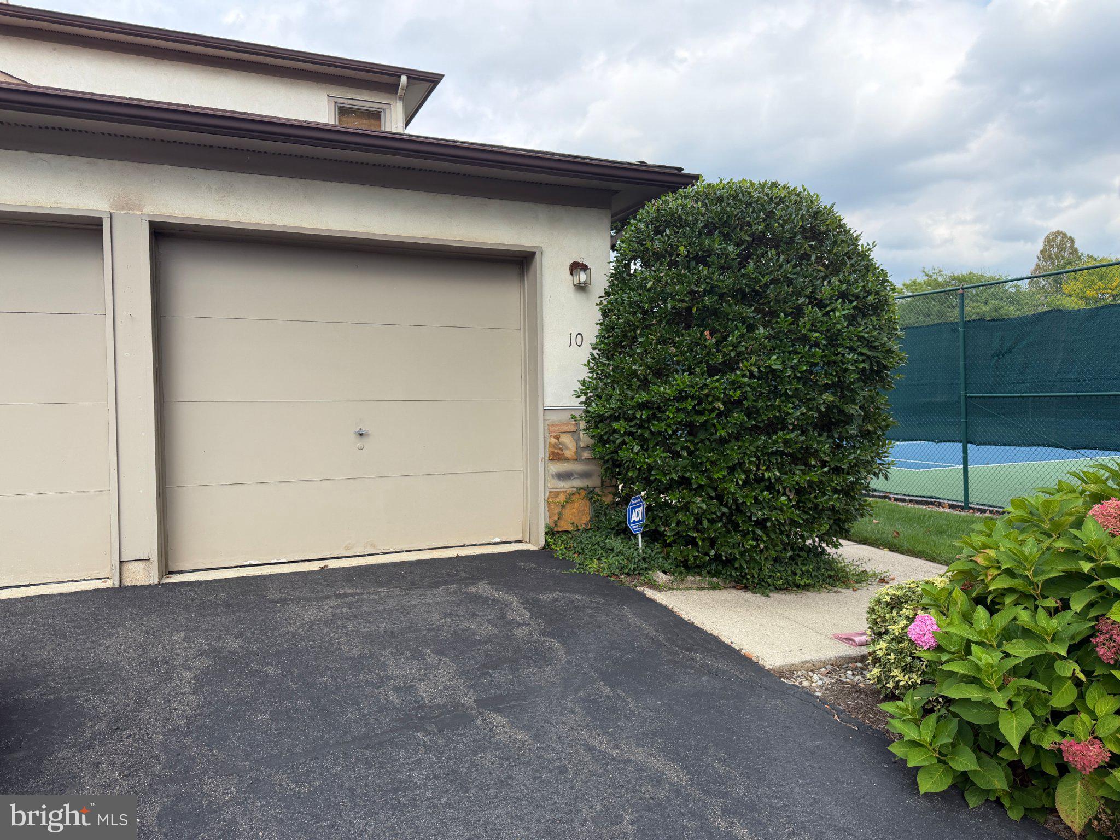
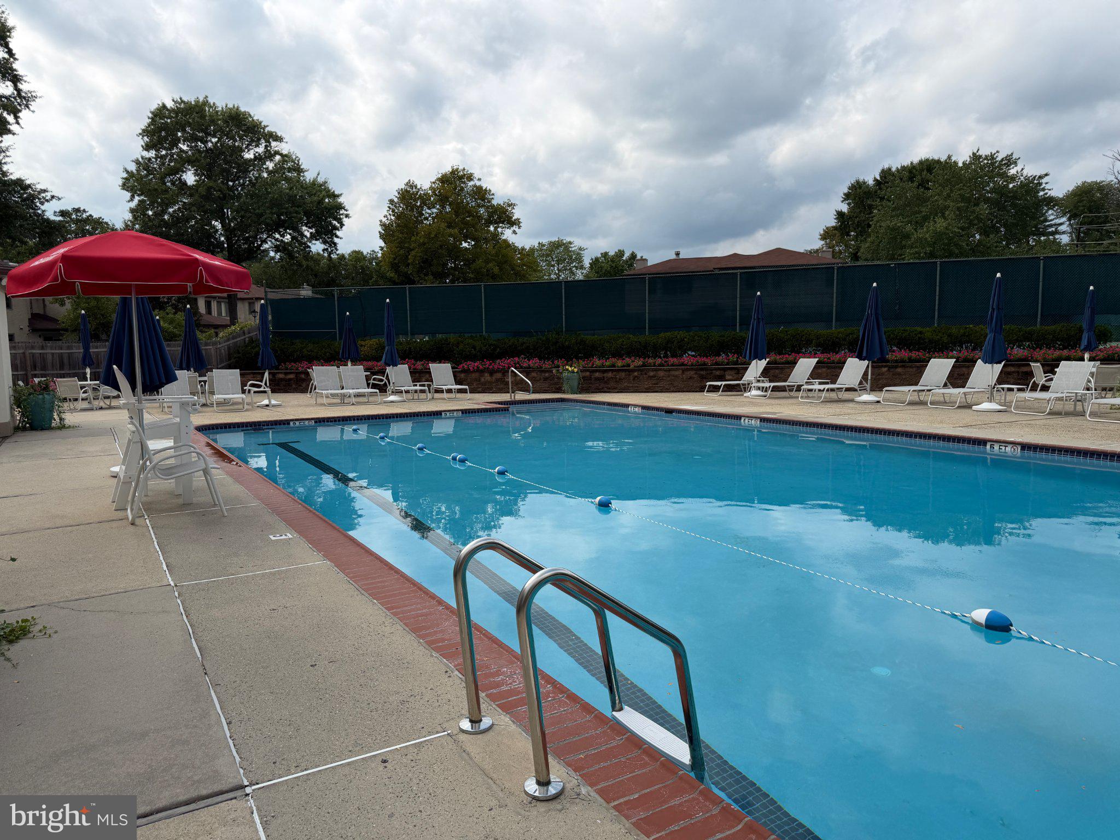
Welcome to 10 Jackie Drive, a 3-bedroom, 3.5-bath home offering a fantastic opportunity for buyers looking to renovate and create a home that truly reflects their own style. Located in a desirable community and conveniently close to the community tennis courts and pool, you’ll have easy access to great recreational amenities. The home offers plenty of space and potential for someone with vision to bring their ideas to life. Conveniently located just minutes from major highways, shopping, dining, and everyday conveniences, this property combines accessibility with the opportunity to make it your own. Priced to sell and being offered in “as is” condition. Bring your vision, your ideas, and your renovation plans and make 10 Jackie Drive your next home.
| 4 hours ago | Listing first seen on site | |
| 4 hours ago | Listing updated with changes from the MLS® |

The real estate listing information is provided by Bright MLS is for the consumer's personal, non-commercial use and may not be used for any purpose other than to identify prospective properties consumer may be interested in purchasing. Any information relating to real estate for sale or lease referenced on this web site comes from the Internet Data Exchange (IDX) program of the Bright MLS. This web site references real estate listing(s) held by a brokerage firm other than the broker and/or agent who owns this web site. The accuracy of all information is deemed reliable but not guaranteed and should be personally verified through personal inspection by and/or with the appropriate professionals. Properties in listings may have been sold or may no longer be available. The data contained herein is copyrighted by Bright MLS and is protected by all applicable copyright laws. Any unauthorized collection or dissemination of this information is in violation of copyright laws and is strictly prohibited. Copyright © 2020 Bright MLS. All rights reserved.