
9 EDITH DRIVELAWRENCEVILLE, NJ 08648
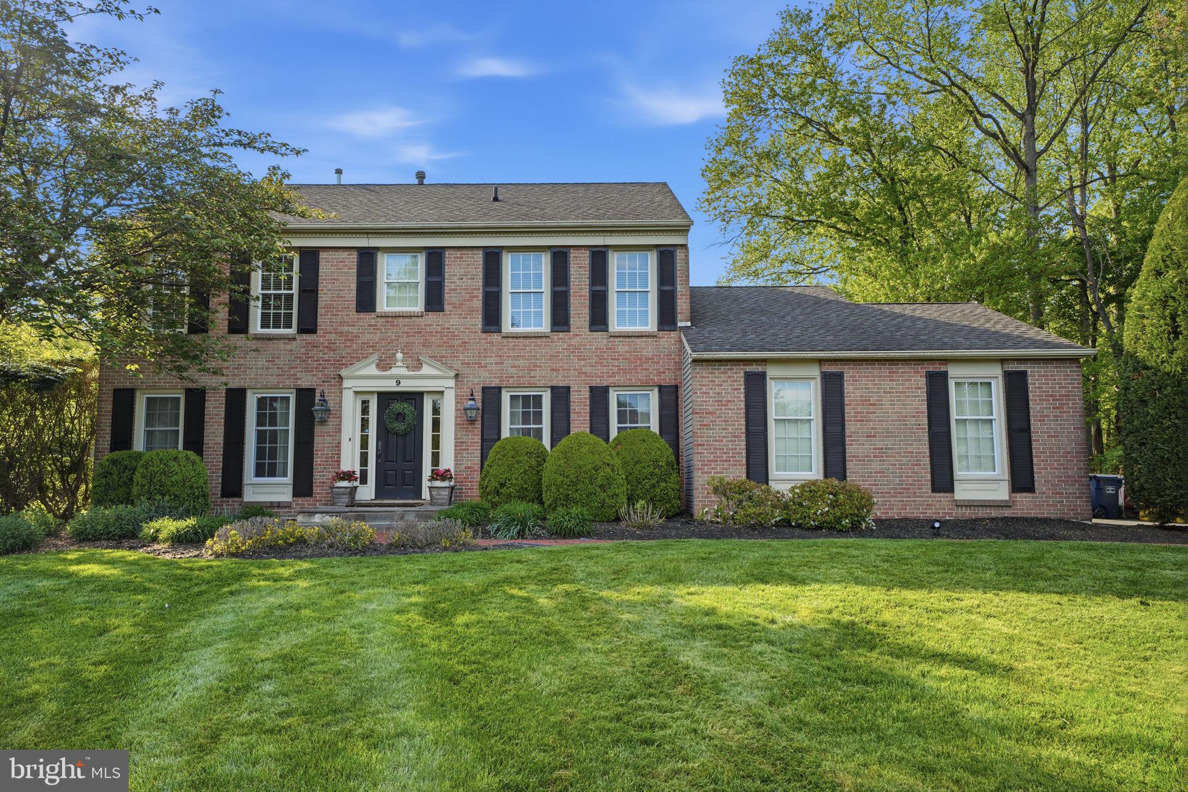
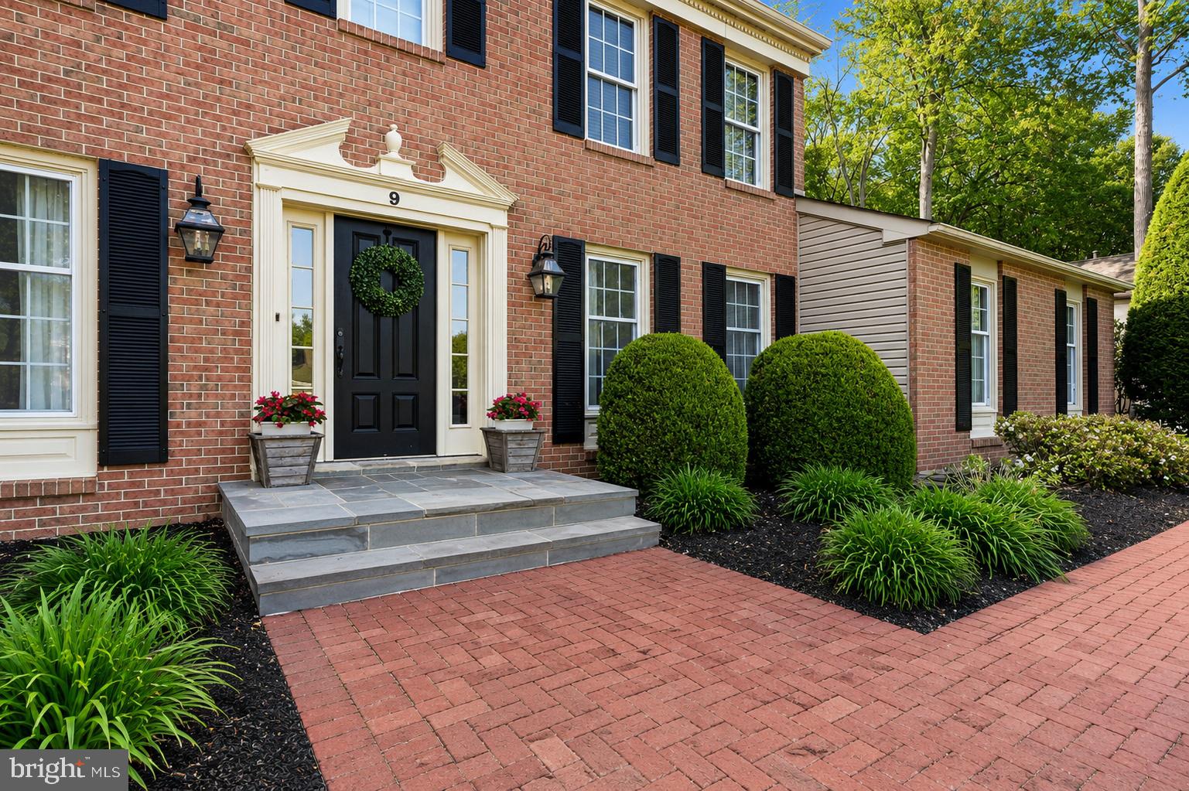
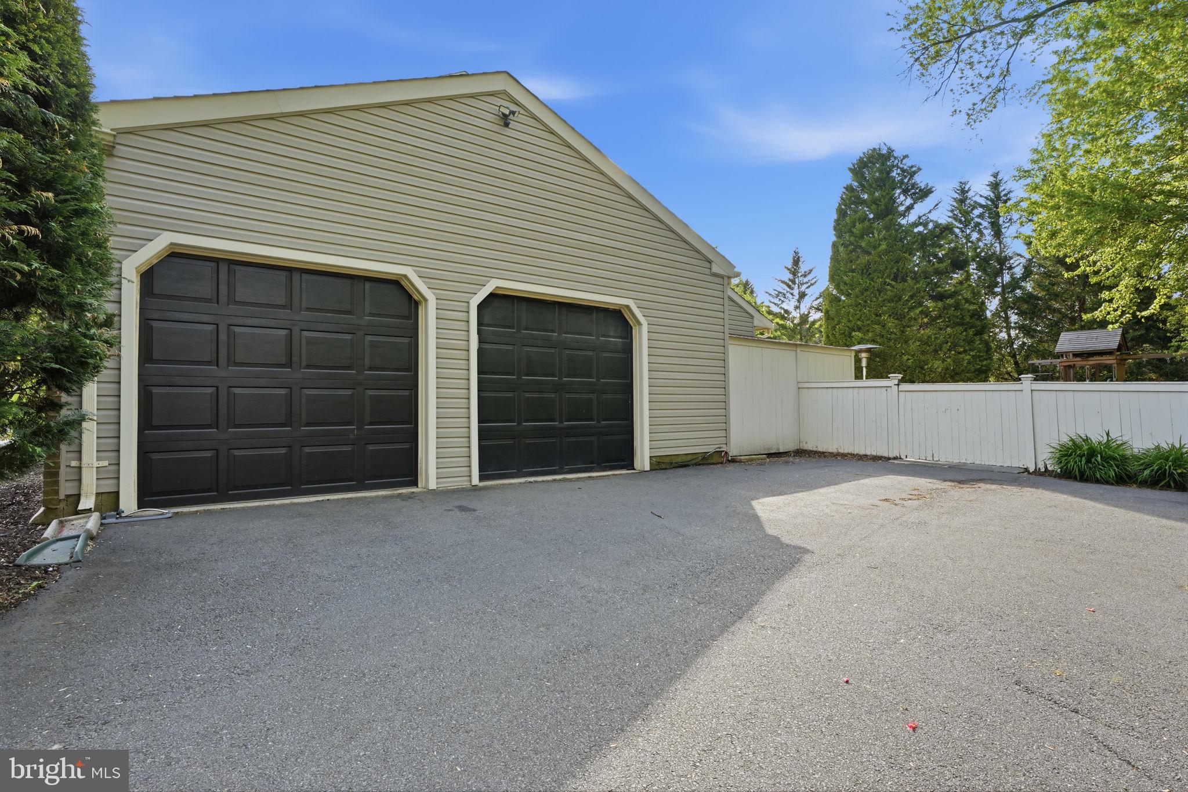
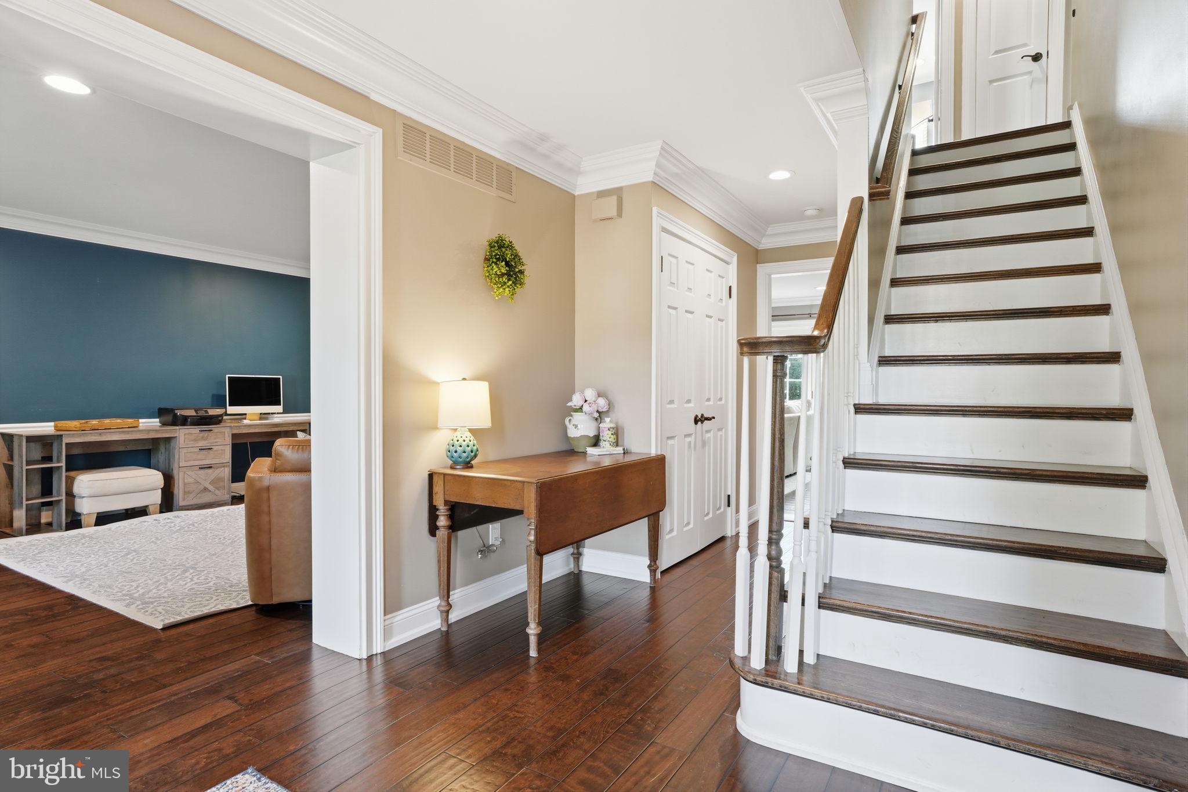
Welcome to 9 Edith Drive, a beautifully updated Colonial located in the highly desirable Lawrenceville Green community. Thoughtfully and meticulously maintained, this home offers a wonderful combination of classic style, comfortable living spaces, and modern amenities. Inside, rich hard wood floors, custom millwork, and tasteful finishes flow throughout the home. The spacious family room features a gas fireplace flanked by custom built-ins, while the elegant dining and living rooms provide plenty of space for both everyday living and entertaining. The beautiful gourmet kitchen is the heart of the home, featuring Cherry Thomasville cabinetry, granite countertops, stainless steel KitchenAid appliances, and a light-filled breakfast room with exposed beams and skylights. French doors open to an expansive bluestone patio and professionally landscaped backyard, creating a private setting perfect for entertaining, outdoor dining, or relaxing at the end of the day. A custom mudroom with built-in cubbies and plenty of storage adds to everyday convenience. The finished basement provides even more living space along with a full bathroom, making it ideal for a recreation room, home gym, office, playroom, or guest space. Upstairs, the spacious primary suite features a dressing area with four closets and a beautifully renovated bath with designer tile and a walk-in herringbone-tiled shower. Three additional generously sized bedrooms and an updated hall bathroom complete the second floor. Highlights include a recently updated HVAC system, two-car garage, beautiful landscaping, and numerous updates throughout. Conveniently located near parks, shopping, dining, schools, and major commuter routes, 9 Edith Drive offers space, updates, and location today’s buyers are looking for. Schedule your showing today!
| 3 weeks ago | Listing updated with changes from the MLS® | |
| 4 weeks ago | Status changed to Active Under Contract | |
| a month ago | Listing first seen on site |

The real estate listing information is provided by Bright MLS is for the consumer's personal, non-commercial use and may not be used for any purpose other than to identify prospective properties consumer may be interested in purchasing. Any information relating to real estate for sale or lease referenced on this web site comes from the Internet Data Exchange (IDX) program of the Bright MLS. This web site references real estate listing(s) held by a brokerage firm other than the broker and/or agent who owns this web site. The accuracy of all information is deemed reliable but not guaranteed and should be personally verified through personal inspection by and/or with the appropriate professionals. Properties in listings may have been sold or may no longer be available. The data contained herein is copyrighted by Bright MLS and is protected by all applicable copyright laws. Any unauthorized collection or dissemination of this information is in violation of copyright laws and is strictly prohibited. Copyright © 2020 Bright MLS. All rights reserved.
Did you know? You can invite friends and family to your search. They can join your search, rate and discuss listings with you.