

596 KEEFE ROADLAWRENCEVILLE, NJ 08648
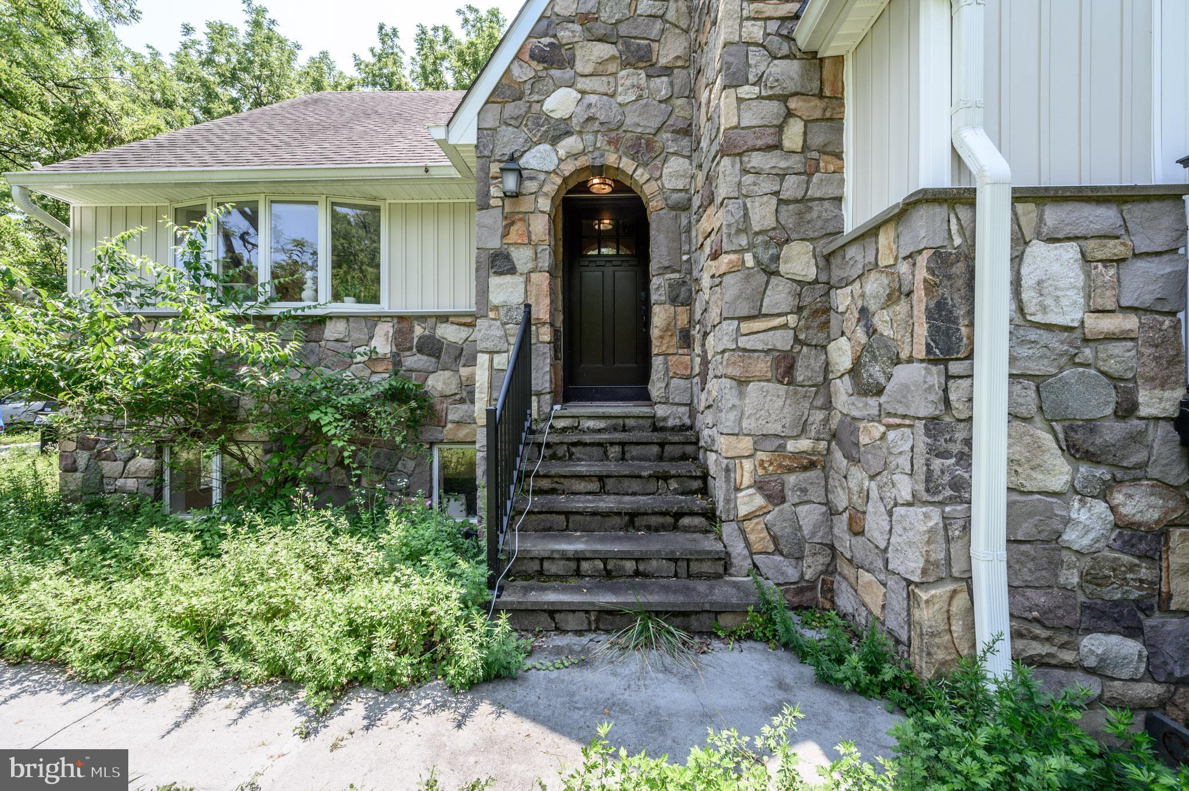
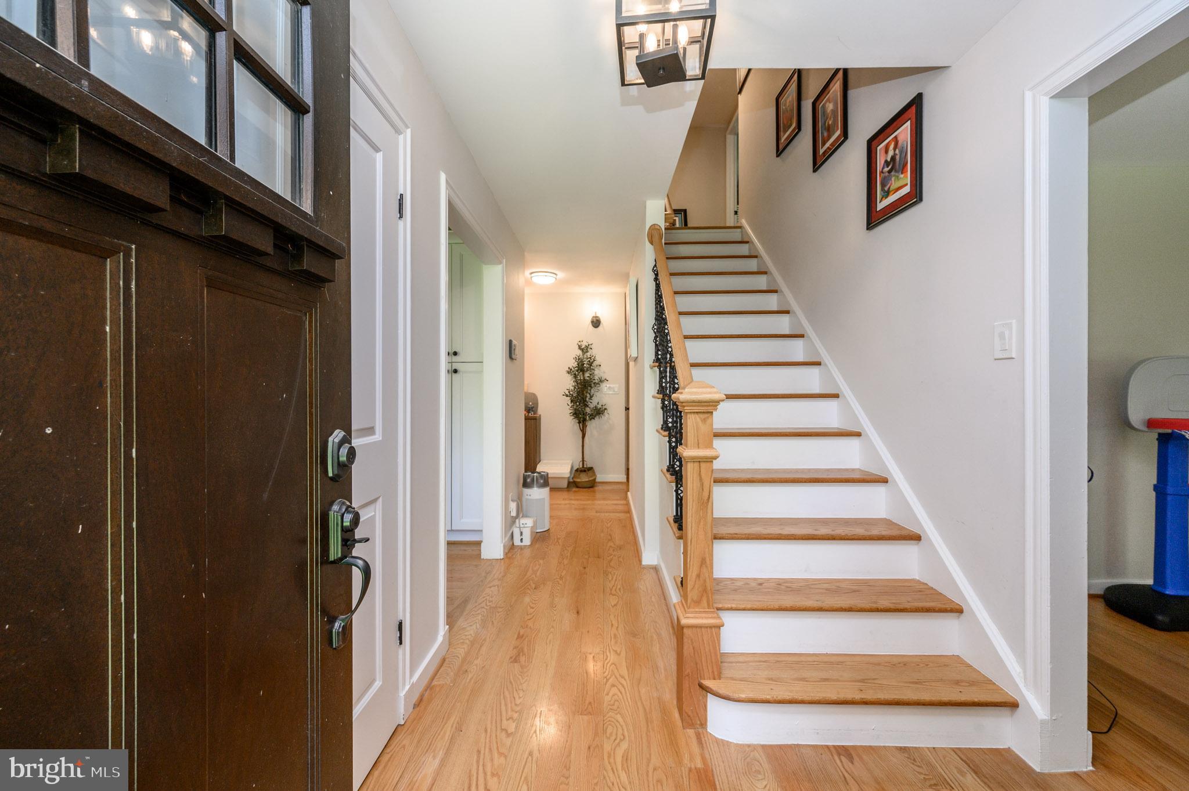
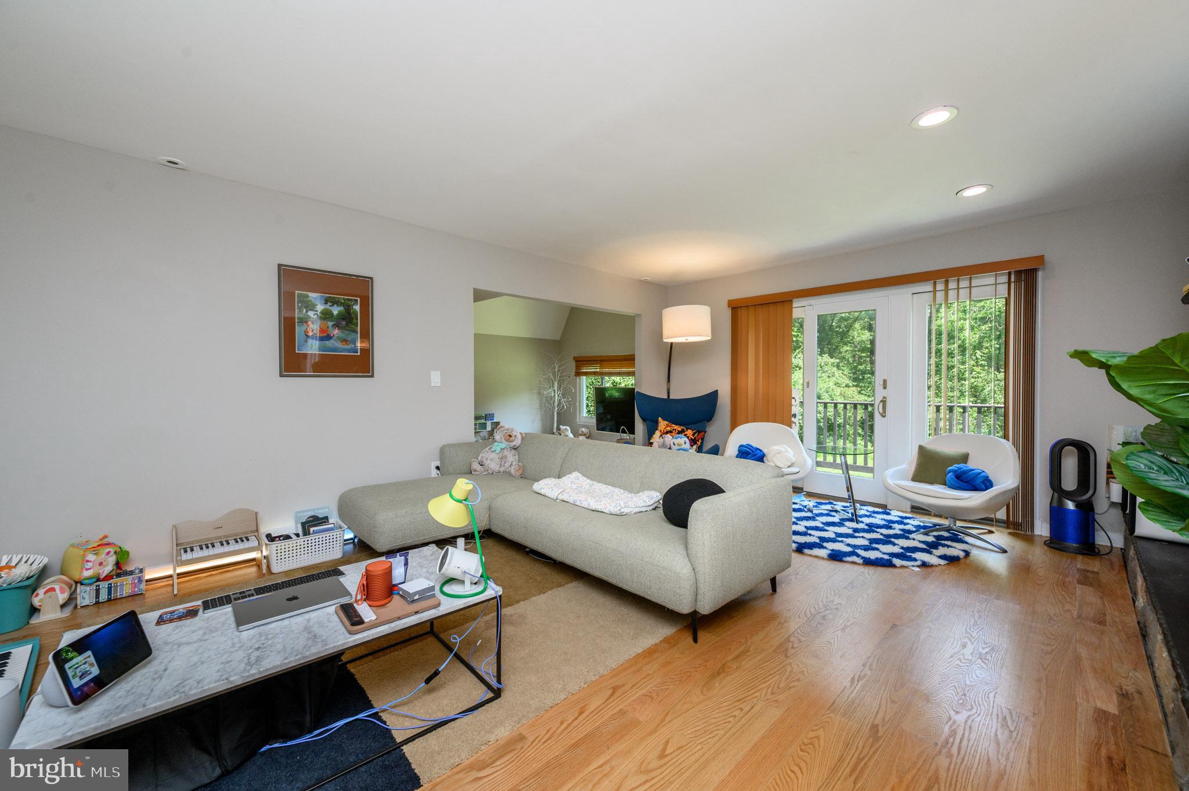
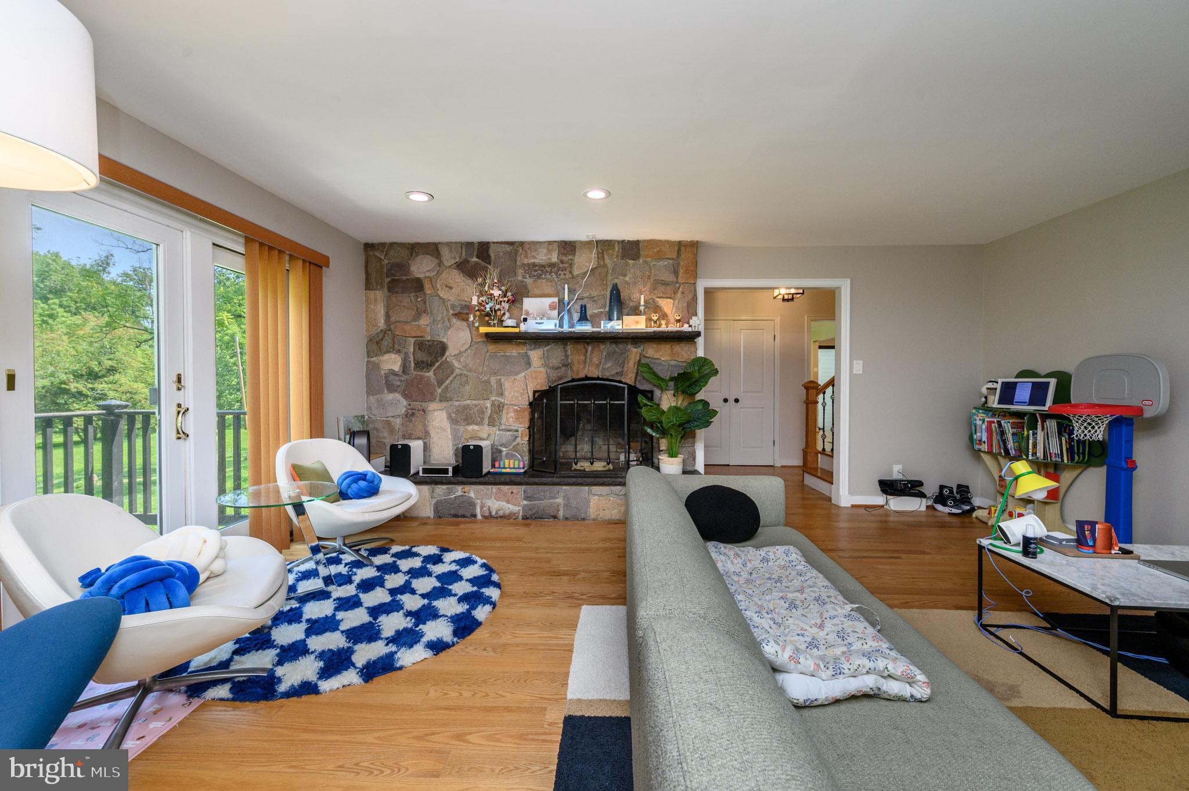
Discover a beautiful contemporary home that combines timeless charm with modern updates, set atop a secluded 4.5-acre property in Lawrence Township. From the moment you arrive, you'll be captivated by its exceptional curb appeal, crossing a restored private bridge over the Shipetaukin Creek and entering a peaceful setting surrounded by preserved open space. A long, winding driveway leads to ample rear parking, creating a true private retreat. This spacious residence offers 4 bedrooms and 2.5 bathrooms on the main two levels, along with a fully separate lower-level suite featuring 2 additional bedrooms, a bonus room, and 2 full bathrooms. Whether you're looking for multigenerational living, guest accommodations, or flexible living space, this home provides endless possibilities. Original architectural details include stunning fireplaces, vaulted ceilings, and gleaming hardwood floors that flow throughout the home. The main level welcomes you in through a striking stone-arched entry into the inviting living room features a beautiful stone wood-burning fireplace and sliding doors that open to a private deck overlooking the front grounds. A sunken family room with vaulted ceilings adds even more living space. The 1/2 Bath is convenient for guests. The remodeled kitchen showcases quality cabinetry, upgraded countertops, a center island, and an abundance of windows that fill the space with natural light. Just off the kitchen, the spacious dining room provides an ideal setting for hosting guests. A luxurious primary suite with a sitting area, walk-in closet, and spa-inspired bathroom featuring a dual-sink vanity, tiled shower, and upgraded freestanding soaking tub completes this main level. Upstairs, hardwood flooring continues throughout three generously sized bedrooms, that offer added flexibility. A beautifully updated full bathroom and convenient laundry area complete this floor. The private lower-level has its own separate rear entrance, allowing for independent living. This well-appointed space includes a living room with fireplace, sunken family room, a full bath, spacious primary suite with a private bath, an additional bedroom, bonus room, a laundry closet, and access to a full basement with abundant storage. Outdoor living is equally impressive, highlighted by a new deck just off the main kitchen, an ideal place to relax and enjoy the tranquility of your own private retreat. Conveniently located near major highways, public transportation, parks, schools, restaurants, & shopping, this one-of-a-kind property offers the perfect blend of privacy, space, and versatility. A rare opportunity with room for everyone, this exceptional home is a must-see!
| a month ago | Listing updated with changes from the MLS® | |
| 2 months ago | Listing first seen on site |

The real estate listing information is provided by Bright MLS is for the consumer's personal, non-commercial use and may not be used for any purpose other than to identify prospective properties consumer may be interested in purchasing. Any information relating to real estate for sale or lease referenced on this web site comes from the Internet Data Exchange (IDX) program of the Bright MLS. This web site references real estate listing(s) held by a brokerage firm other than the broker and/or agent who owns this web site. The accuracy of all information is deemed reliable but not guaranteed and should be personally verified through personal inspection by and/or with the appropriate professionals. Properties in listings may have been sold or may no longer be available. The data contained herein is copyrighted by Bright MLS and is protected by all applicable copyright laws. Any unauthorized collection or dissemination of this information is in violation of copyright laws and is strictly prohibited. Copyright © 2020 Bright MLS. All rights reserved.
Did you know? You can invite friends and family to your search. They can join your search, rate and discuss listings with you.