

26 CARLA WAYLAWRENCEVILLE, NJ 08648
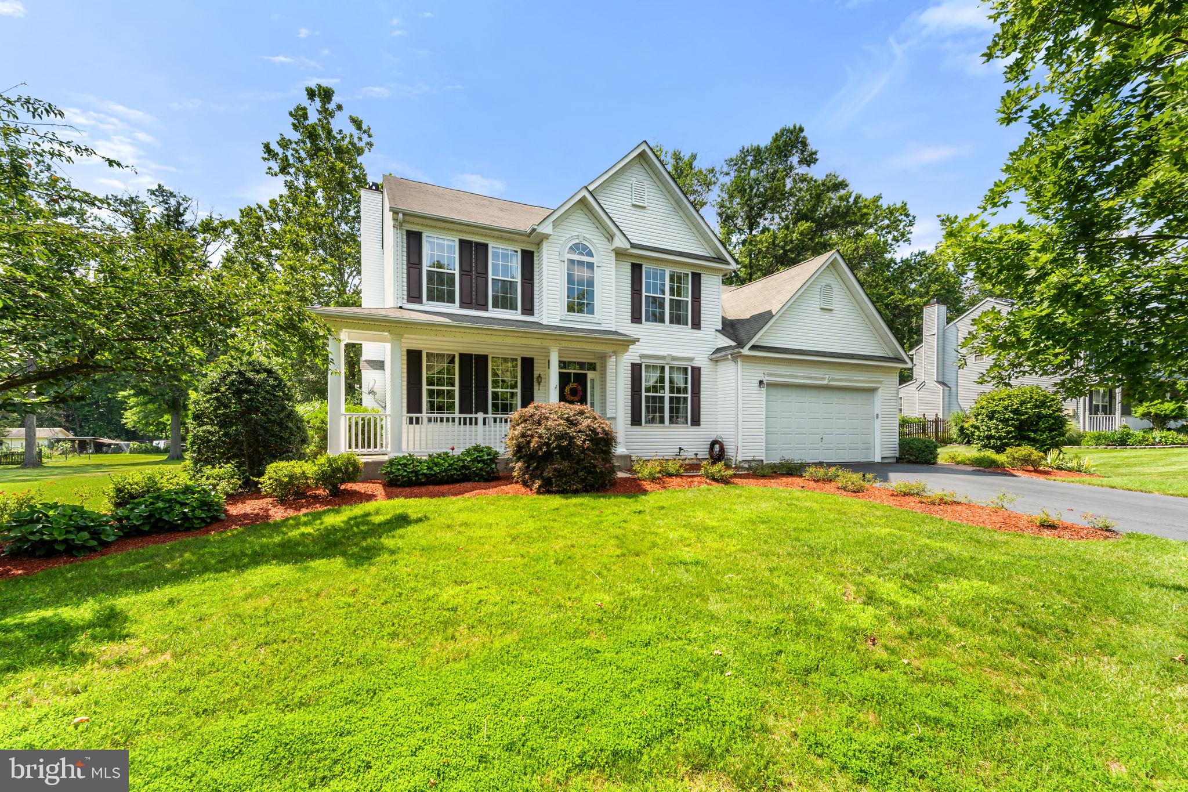
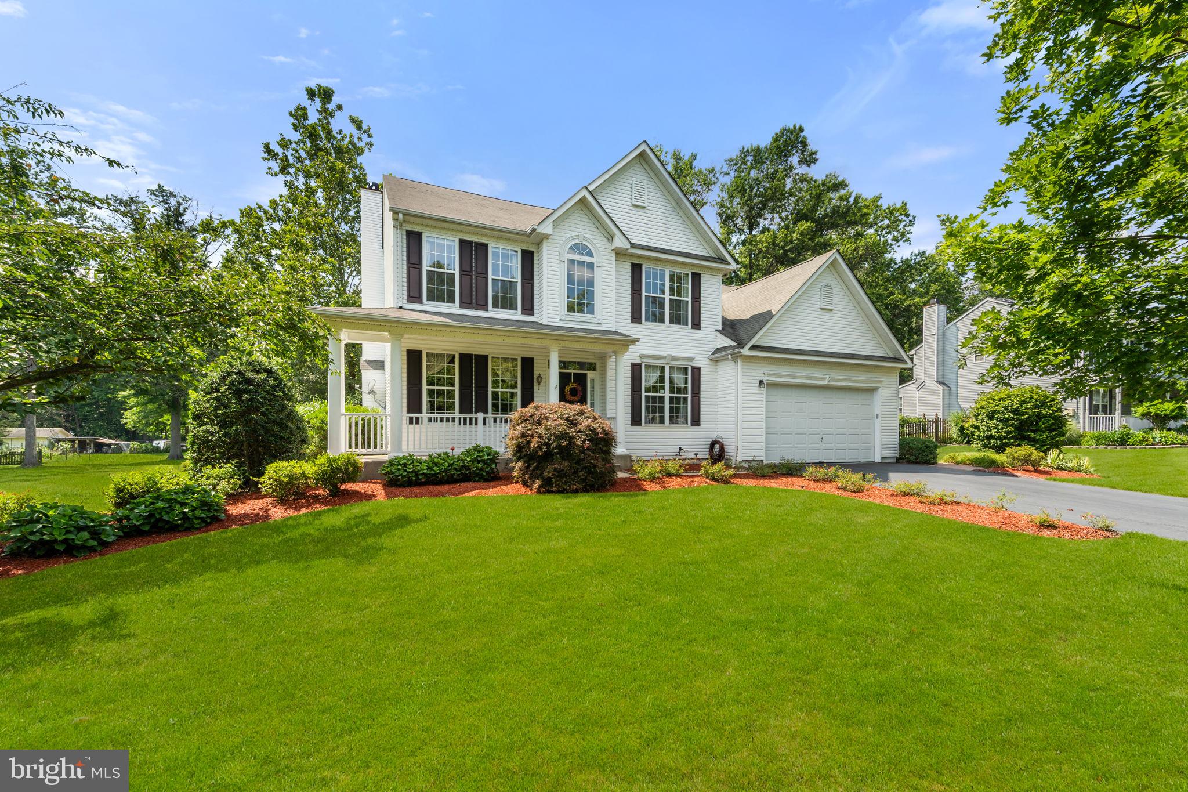
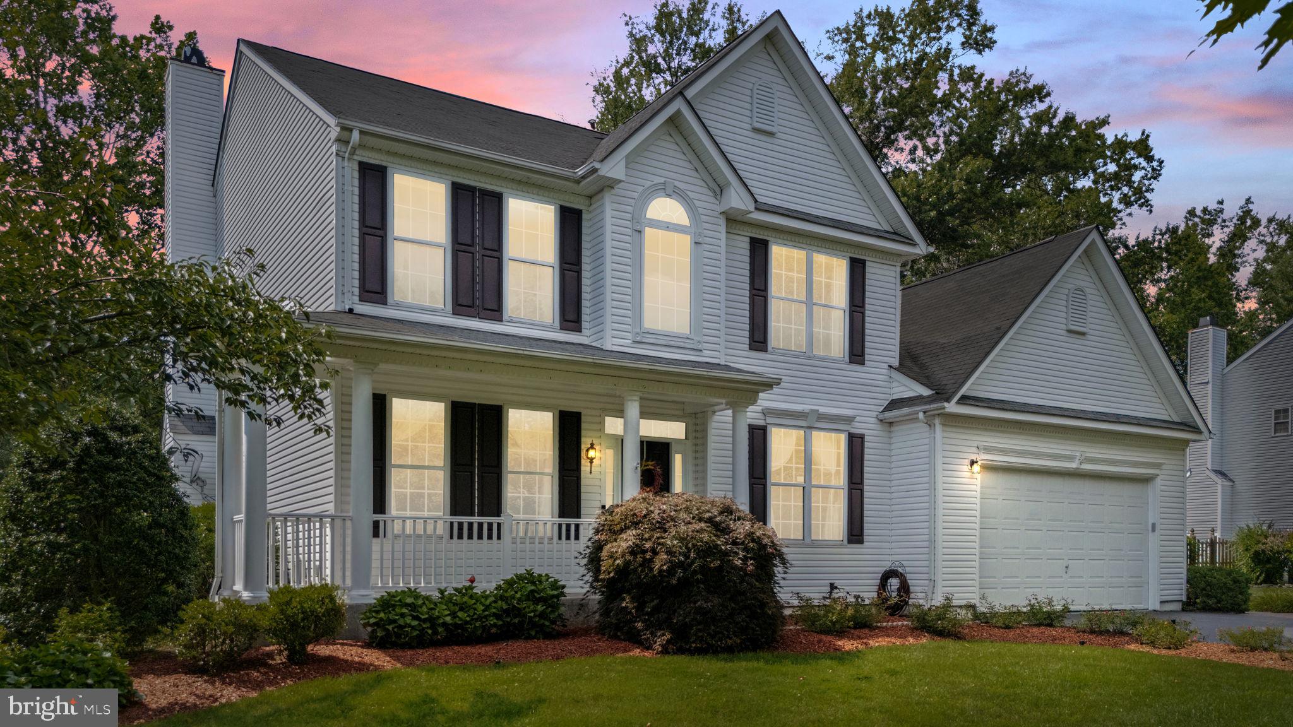
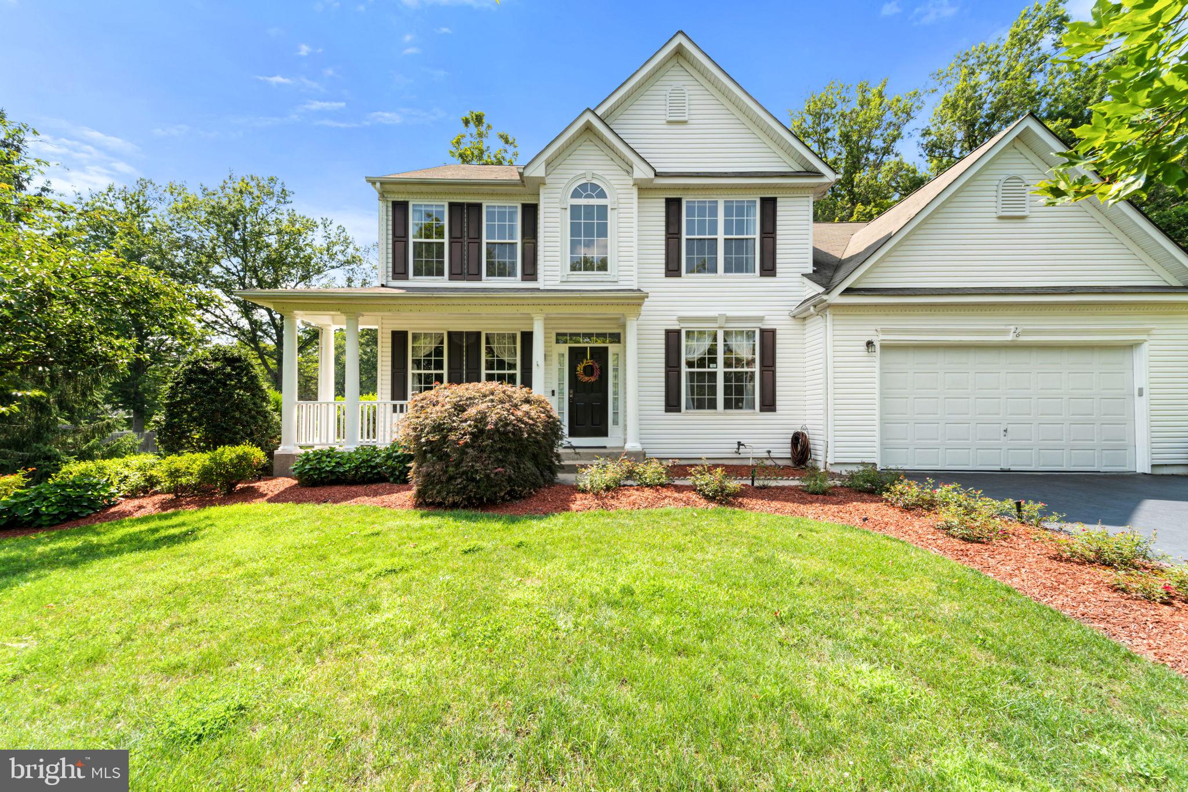
Home Sweet Home! Schedule your appointment today to see this Beautiful 5 Bedroom, 3 Full Bathroom Colonial Home in Lawrenceville, NJ. Upon pulling up to your new home, you will be immediately impressed by the Lovely Landscaping, the Large Covered Front Porch, the 4-Car Driveway, and the 2-Car Garage. Enter into the Foyer and to the left is the Office with Hardwood Flooring and Crown Molding. To the right is the Formal Dining Room with Hardwood Flooring, Wainscoting, Crown Molding, and a Chair-Rail. Your Spacious Eat-In Kitchen sits right off of the Dining Room and Family Room, which is great for entertaining, and features Tile Flooring, Plenty of Cabinet and Counter Space, a Tile Backsplash, Double Sinks, Newer Stainless Steel Appliances, a Pantry, a Breakfast Bar with Seating for 3, Table Space, a Desk Area, and a Glass Sliding Door leading you out back. The Family Room comes with Hardwood Flooring, a Ceiling Fan/Light Fixture, and a Gas Fireplace with Marble Surround and a Mantle. Your 1st Floor is set up with a Mini In-Law Suite Option, as it has a 1st Floor Bedroom and a 1st Floor Full Bathroom! The Bedroom comes with Hardwood Flooring and a Big Closet with Built-In Closet Organizers. The Full Bathroom has Tile Flooring, a Stand-Up Shower with a Sliding Glass Door and Tile Surround. Enjoy having a 1st Floor Laundry Room too! The Laundry Room comes with a Washer, a Dryer, a Wash Bin Sink, 2 Cabinets, and a Shelf. There is a door to the 2-Car Garage from the Laundry Room as well. Your 27x21 Garage has a Garage Door Opener, Plenty of Storage Space, a Ramp to into, and a door to the side yard. Next, head up to the 2nd Floor and into your Primary Bedroom Suite with a Double Door Entry, Carpeting, a Ceiling Fan/Light Fixture, a 9x8 Walk-In Closet with Built-In Shelving, and your own Full Bathroom. The Bathroom features Tile Flooring, a Soaking Tub, a Stand-Up Shower with Tile Surround, a Linen Closet, and a Double Sink/Vanity with 2 Cabinets. The 2nd and 3rd Bedrooms are right across the hallway and both come with Carpeting and a Big Closet. The 4th Bedroom is down the hall and has Carpeting, a Ceiling Fan/Light Fixture, and a Big Closet. The 3rd Full Bathroom completes the 2nd Floor and has Tile Flooring, a Tub/Shower with Tile Surround, and a Double Sink/Vanity with Cabinets. This Wonderful Home also has a Large Unfinished Basement for all of your Storage Needs. Lastly, head out back to the 18x25 Paver Patio surrounded by more Gorgeous Landscaping and Views. The Paver Patio extended to the walkway leading you out front to the driveway. Enjoy having 2 Newer HVAC Systems and 6-Paneled Door throughout. Don't miss your chance to make this your home today. *The roof is older and ready for replacement. Home is priced with that in mind*
| 4 weeks ago | Status changed to Pending | |
| 4 weeks ago | Listing updated with changes from the MLS® | |
| 2 months ago | Listing first seen on site |

The real estate listing information is provided by Bright MLS is for the consumer's personal, non-commercial use and may not be used for any purpose other than to identify prospective properties consumer may be interested in purchasing. Any information relating to real estate for sale or lease referenced on this web site comes from the Internet Data Exchange (IDX) program of the Bright MLS. This web site references real estate listing(s) held by a brokerage firm other than the broker and/or agent who owns this web site. The accuracy of all information is deemed reliable but not guaranteed and should be personally verified through personal inspection by and/or with the appropriate professionals. Properties in listings may have been sold or may no longer be available. The data contained herein is copyrighted by Bright MLS and is protected by all applicable copyright laws. Any unauthorized collection or dissemination of this information is in violation of copyright laws and is strictly prohibited. Copyright © 2020 Bright MLS. All rights reserved.
Did you know? You can invite friends and family to your search. They can join your search, rate and discuss listings with you.