

415 MEADOW WOODS LANELAWRENCEVILLE, NJ 08648
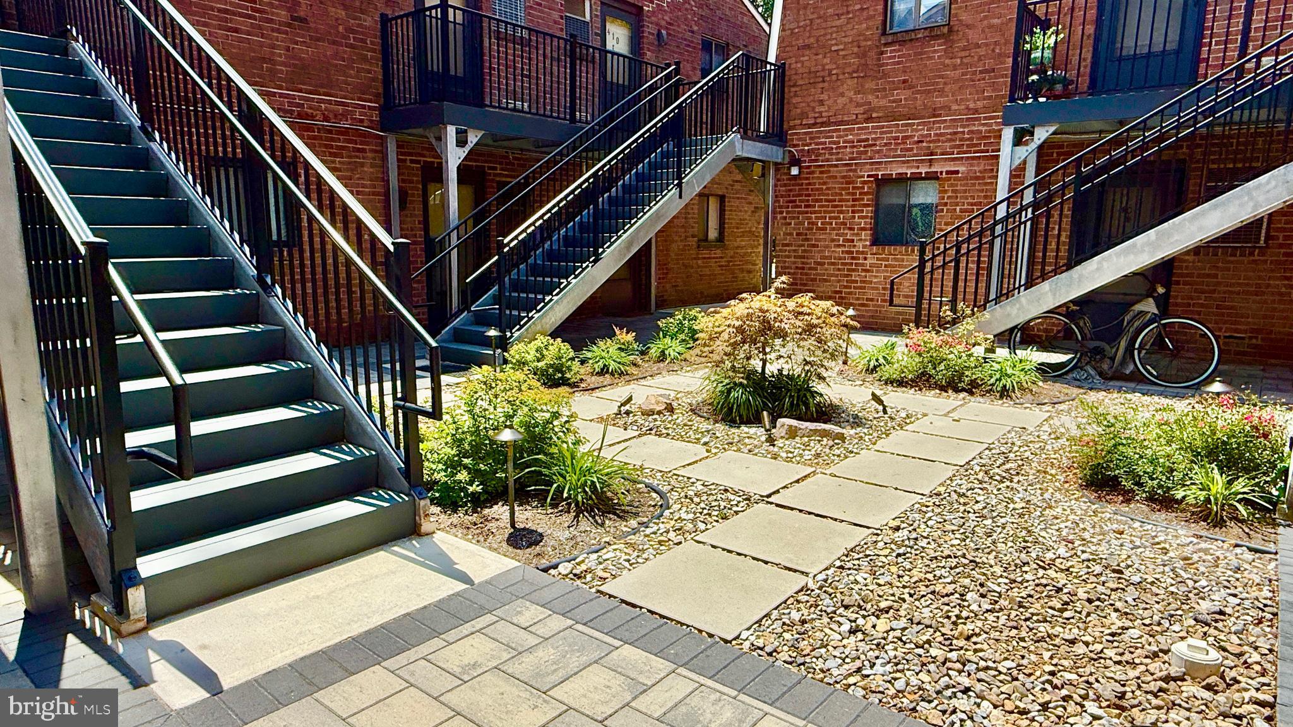
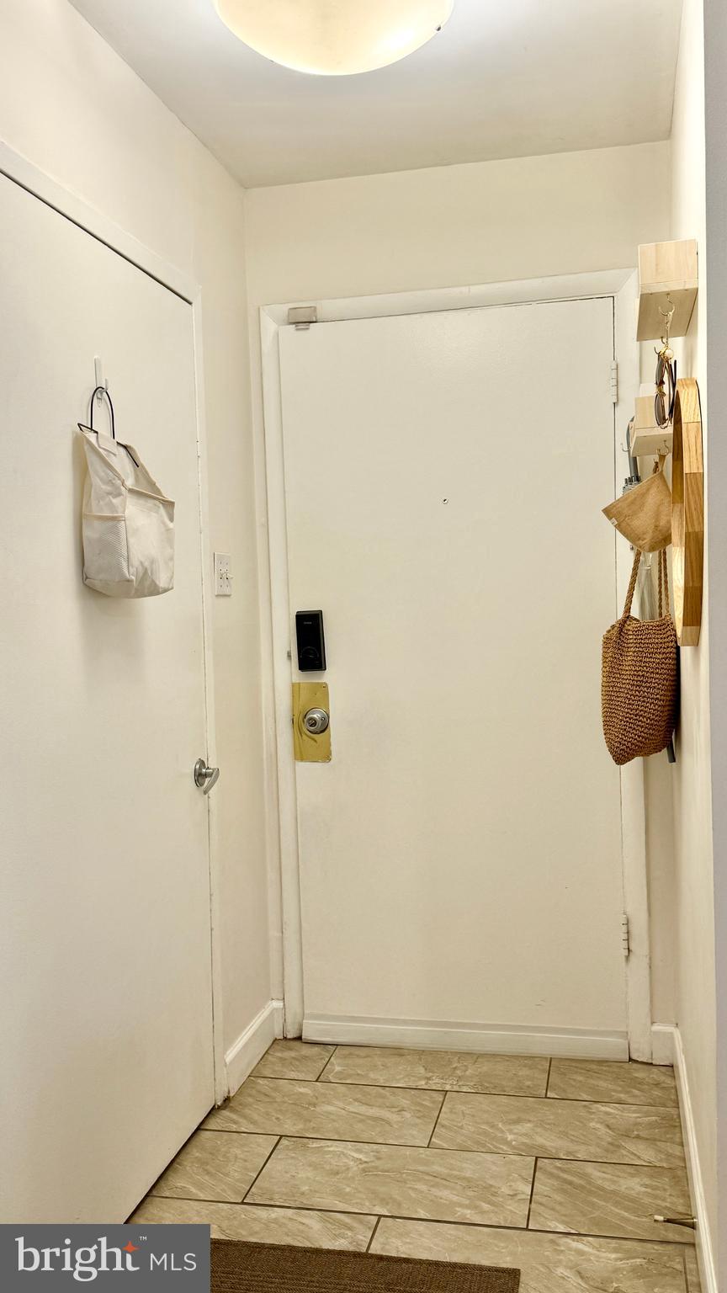
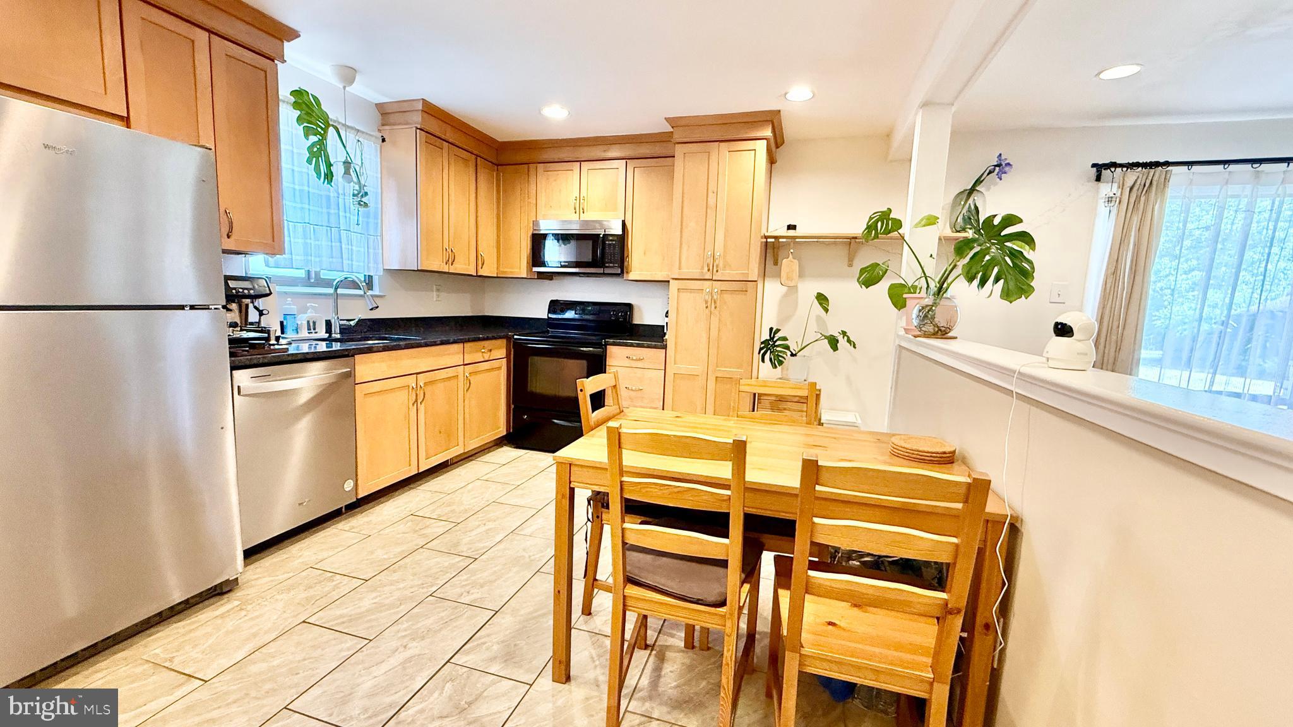
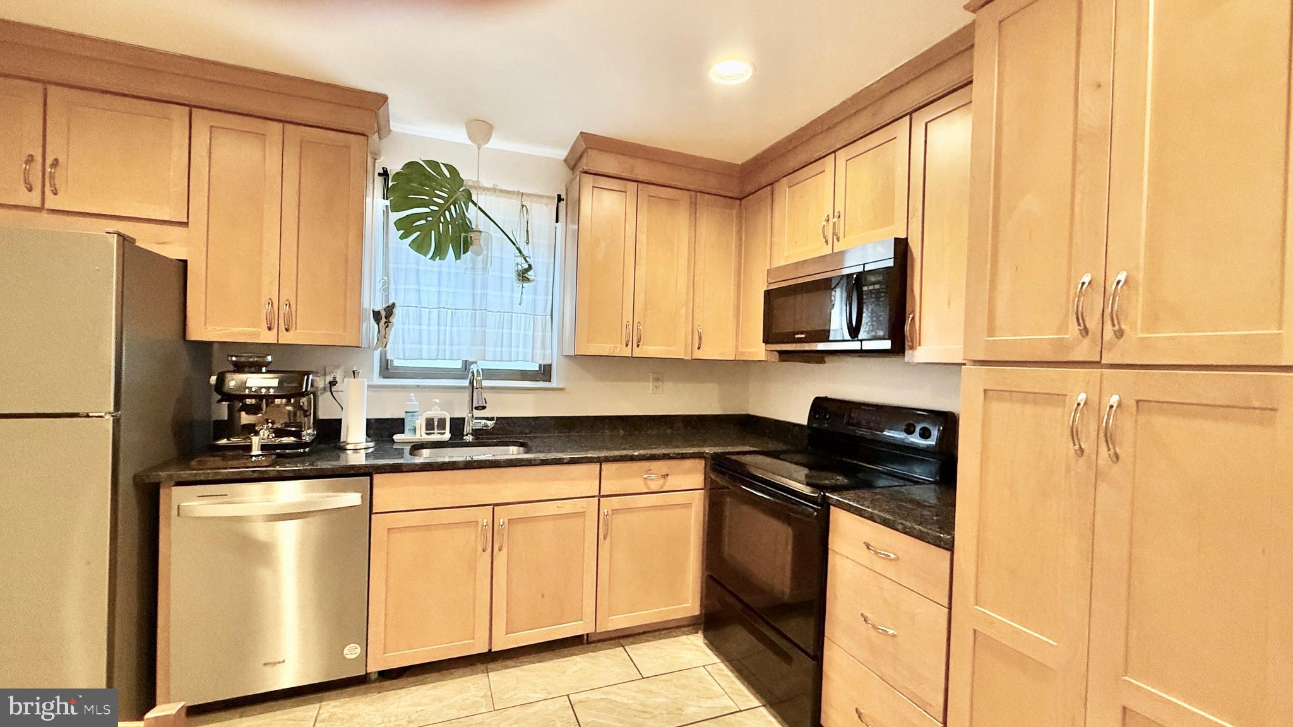
An exceptional Lawrence Township residence offering effortless elegance and refined comfort. Enter through a beautifully landscaped garden courtyard that sets a serene, boutique‑community tone, Inside, the two‑bedroom layout unfolds in an airy, open‑concept design—where the kitchen, dining, and living spaces blend seamlessly and extend to a private balcony for tranquil outdoor enjoyment. The primary bedroom is generously scaled, appointed with two substantial closets, while an additional linen closet sits just outside the spa‑bright full bath. A dedicated mechanical room houses the newer hot water heater, furnace, and A/C, ensuring modern efficiency. A front entry coat/storage closet adds thoughtful convenience. This is luxury made simple—move in, unwind, and savor the lifestyle.
| 4 hours ago | Listing first seen on site | |
| 4 hours ago | Listing updated with changes from the MLS® |

The real estate listing information is provided by Bright MLS is for the consumer's personal, non-commercial use and may not be used for any purpose other than to identify prospective properties consumer may be interested in purchasing. Any information relating to real estate for sale or lease referenced on this web site comes from the Internet Data Exchange (IDX) program of the Bright MLS. This web site references real estate listing(s) held by a brokerage firm other than the broker and/or agent who owns this web site. The accuracy of all information is deemed reliable but not guaranteed and should be personally verified through personal inspection by and/or with the appropriate professionals. Properties in listings may have been sold or may no longer be available. The data contained herein is copyrighted by Bright MLS and is protected by all applicable copyright laws. Any unauthorized collection or dissemination of this information is in violation of copyright laws and is strictly prohibited. Copyright © 2020 Bright MLS. All rights reserved.
Did you know? You can invite friends and family to your search. They can join your search, rate and discuss listings with you.