
Save
Ask
Tour
Hide
Share
$925,000
40 Days On Site

96 DENOW ROAD
LAWRENCEVILLE, NJ 08648

For Sale|Single Family Residence|Active Under Contract
6
Beds
4
Total Baths
3
Full Baths
1
Partial Bath
3,678
SqFt
$251
/SqFt
1715
Built
County:
MERCER
Listing courtesy of Addison Wolfe Real Estate
Call Now: (609)777-5566
Is this the listing for you? We can help make it yours.
(609)777-5566
96 DENOW ROAD96 DENOW ROAD96 DENOW ROAD96 DENOW ROAD
Save
Ask
Tour
Hide
Share

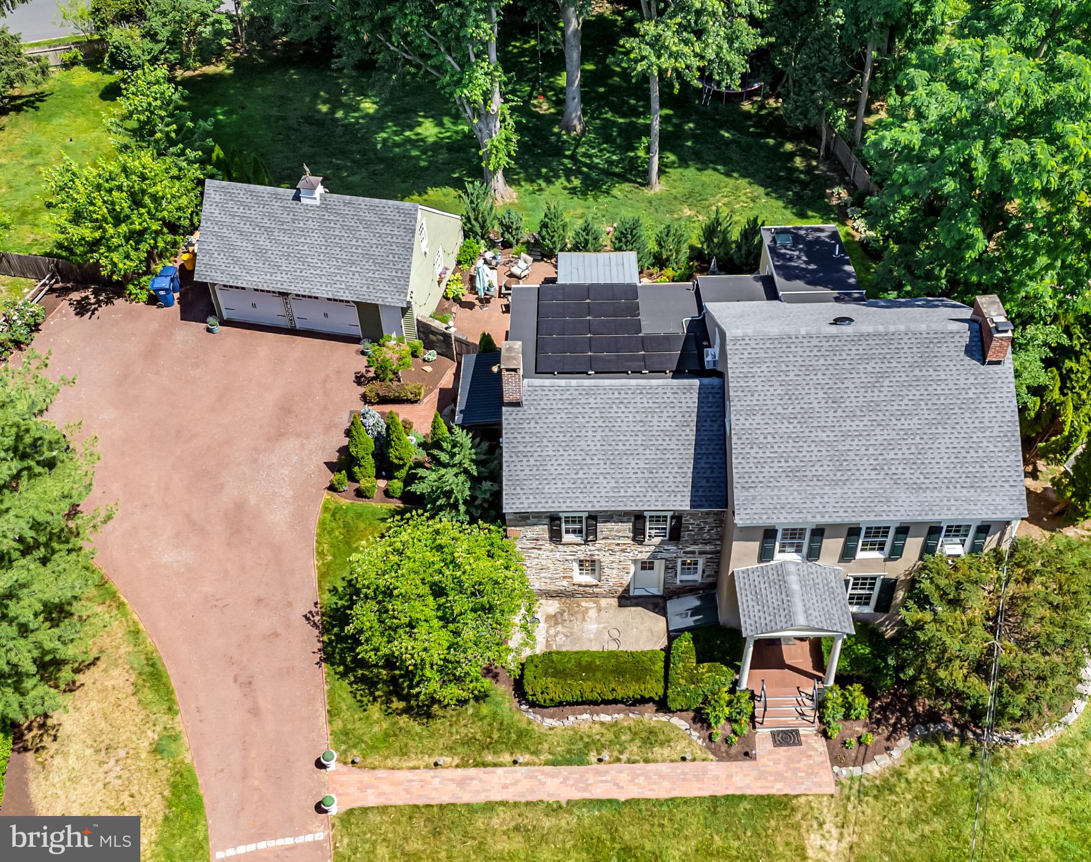
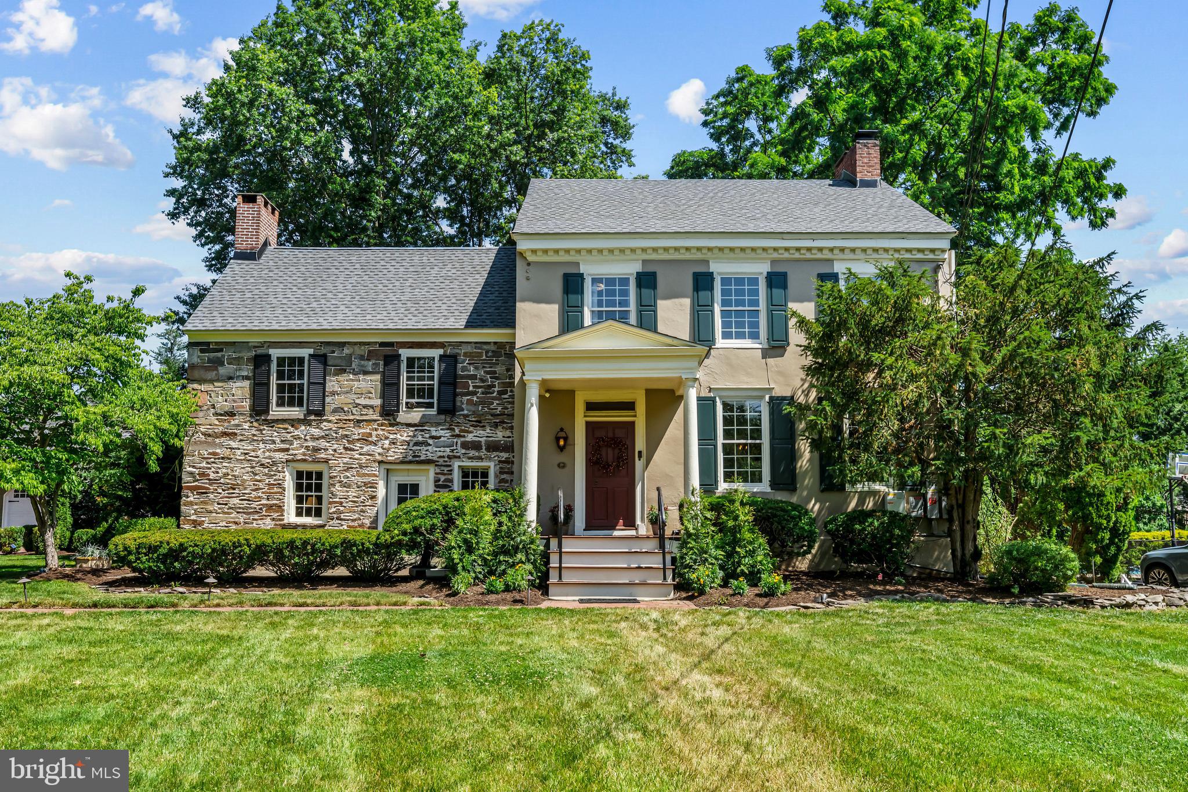
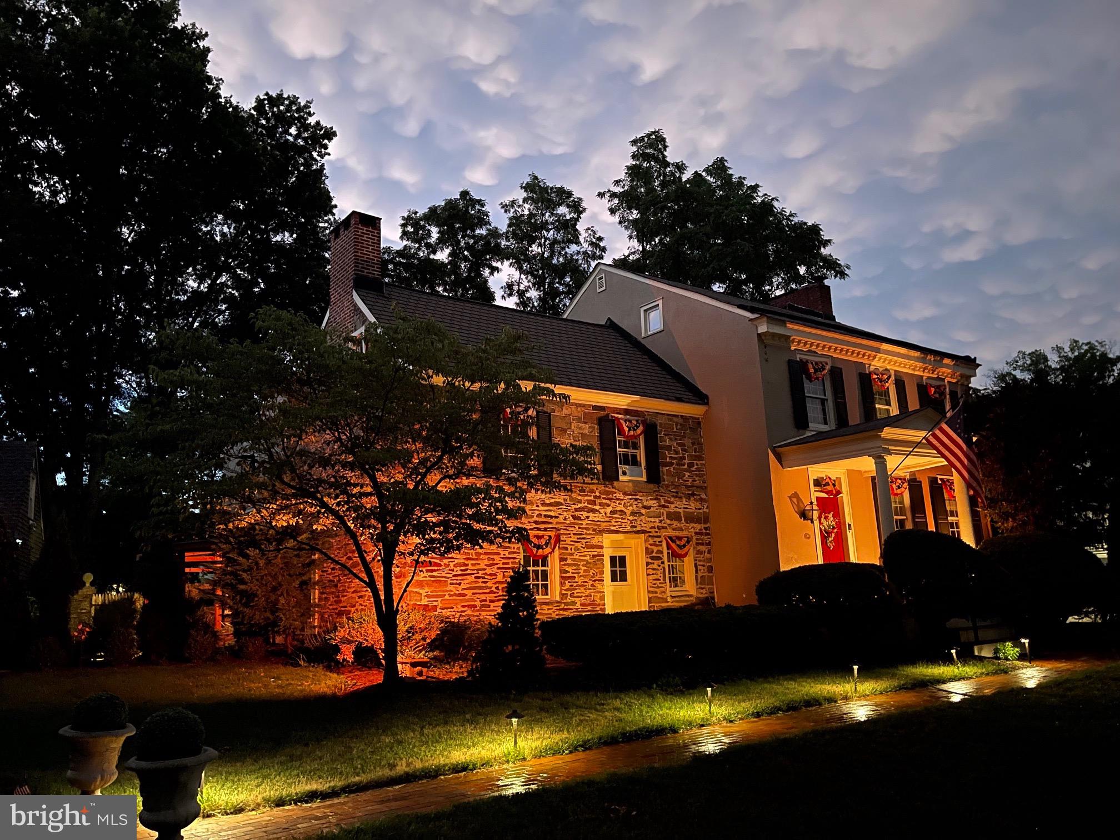
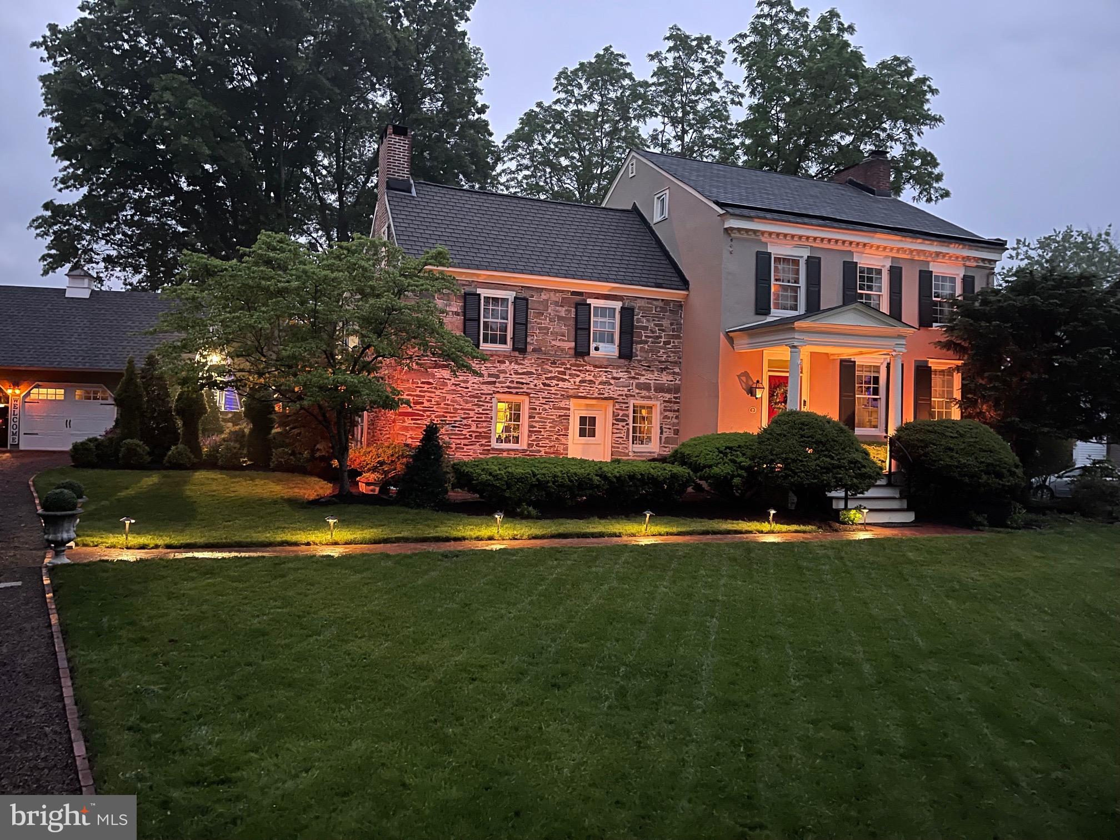
A cherished piece of American History, this Classic Stone Manor home built in 1715 was designated an Historic Landmark in 1990 by the Township of Lawrenceville. Originally known as the Scudder/W.Cook House, the earliest part of the stone structure dates back to 1715. This pre-revolutionary house was then expanded in 1760. With over 3678 square feet of living space featuring 4 Bedrooms, 3 1/2 Baths and 3 fireplaces, the home has been lovingly restored by its current owners, while taking great care to preserve it’s historic character. The kitchen and bathrooms are definitely 21st Century! If you’re looking for an in-law or au pair suite, there is a separate 1 bedroom attached apartment with a private entrance. Some period details include an elegant turned staircase, three fireplaces, hand planed raised paneling, beautiful interior stone walls, random width pine floors, beamed ceilings, elegant mantles with tile surrounds, chair rails and so much more. Displaying both character & charm, we welcome you to tour the Scudder/Cook House and be the next steward of a piece of history!

Save
Ask
Tour
Hide
Share
Listing Snapshot
Price 
$925,000
Days On Site 
40 Days
Bedrooms 
6
Inside Area (SqFt) 
3,678 sqft
Total Baths 
4
Full Baths 
3
Partial Baths 
1
Lot Size 
0.75 Acres
Year Built 
1715
MLS® Number 
NJME2078446
Status 
Active Under Contract
Property Tax 
$12,267
HOA/Condo/Coop Fees 
N/A
Sq Ft Source 
Assessor
Friends & Family
Recent Activity
3 weeks agoStatus changed to Active Under Contract
3 weeks agoListing updated with changes from the MLS®
a month agoListing first seen on site
General Features
Acres 
0.75
Direction Faces 
South
Foundation 
Stone
Garage 
Yes
Garage Spaces 
2
Levels 
Three Or More
Parking 
OversizedGarage Door OpenerGarageDrivewayOtherDetached
Parking Spaces 
10
Pets 
Yes
Property Sub Type 
Single Family Residence
Sewer 
Septic Tank
Special Circumstances 
Standard
SqFt Above 
3678
SqFt Total 
3678
Style 
ColonialFederalManor
Utilities 
Cable AvailableNatural Gas AvailableElectricity Available
Water Source 
Well
Zoning 
R-2B
Interior Features
Appliances 
OvenElectric RangeElectric OvenWater PurifierGas Water HeaterDryerRange HoodRefrigeratorStainless Steel Appliance(s)WasherWasher/Dryer StackedWater HeaterDishwasherENERGY STAR Qualified Appliances
Basement 
Exterior EntryUnfinishedOther
Cooling 
Ceiling Fan(s)Wall Unit(s)Electric
Electric 
200+ Amp ServiceCircuit Breakers
Fireplace 
Yes
Fireplace Features 
GasWood Burning
Fireplaces 
3
Flooring 
WoodCeramic TileHardwood
Heating 
Active SolarNatural GasBaseboardRadiant
Interior 
Eat-in KitchenCeiling Fan(s)Kitchen IslandRecessed LightingBeamed CeilingsCrown MoldingSoaking Tub
Laundry Features 
Main Level
Window Features 
Storm Window(s)Skylight(s)Bay Window(s)Wood Frames
Additional Bedroom 
Bedroom 5 
Dining Room 
Level - Main
Family Room 
Level - Main
Kitchen 
Level - Main
Living Room 
Level - Main
Other 
Save
Ask
Tour
Hide
Share
Exterior Features
Construction Details 
Stone
Fencing 
Wood
Lot Features 
Corner LotBack Yard
Pool Features 
None
Roof 
Shingle
Windows/Doors 
Storm Window(s)Skylight(s)Bay Window(s)Wood Frames
Community Features
MLS Area 
Lawrence Twp (21107)
School District 
LAWRENCE TOWNSHIP PUBLIC SCHOOLS
Schools
School District
LAWRENCE TOWNSHIP PUBLIC SCHOOLS
Elementary School
Unknown
Middle School
Unknown
High School
Unknown
Listing courtesy of Addison Wolfe Real Estate


The real estate listing information is provided by Bright MLS is for the consumer's personal, non-commercial use and may not be used for any purpose other than to identify prospective properties consumer may be interested in purchasing. Any information relating to real estate for sale or lease referenced on this web site comes from the Internet Data Exchange (IDX) program of the Bright MLS. This web site references real estate listing(s) held by a brokerage firm other than the broker and/or agent who owns this web site. The accuracy of all information is deemed reliable but not guaranteed and should be personally verified through personal inspection by and/or with the appropriate professionals. Properties in listings may have been sold or may no longer be available. The data contained herein is copyrighted by Bright MLS and is protected by all applicable copyright laws. Any unauthorized collection or dissemination of this information is in violation of copyright laws and is strictly prohibited. Copyright © 2020 Bright MLS. All rights reserved.

Neighborhood & Commute
Source: Walkscore
Save
Ask
Tour
Hide
Share